Skip main navigation
Sold for $465,000
  • $465,000

    866 Twining Ave, Brighton, CO 80601

    3beds
    1,320sqft
    Single Family Residence
    Built in 2022
    5,227 Square Feet Lot
    $450,100 Zestimate®
    $352/sqft
    $2,570 Estimated rent

    Home value

    $450,100

    $428,000 - $473,000

    $2,570/mo

    Zestimate® history
    Loading
    Loading...

    Owner options

    List your home for rent

    $2,570/mo

    Rent Zestimate®

    Find your next renter with Zillow Rental Manager. Plus, with online applications, you can quickly screen prospective tenants – for free.

    Learn more

    $2,570/mo

    Rent Zestimate®

    Refinance and save

    $2,822/mo

    Est. payment

    Refinancing to a lower rate could help reduce your monthly payments and save thousands over the life of the loan.

    See today's rates

    $2,822/mo

    Est. payment

    Explore your selling options

    Work with a Zillow partner agent

    Leverage their expertise and Zillow's premium Showcase listings to get your home seen by more buyers.

    Get started

    List with your own agent

    Get your home in front of millions of buyers by listing it on Zillow.

    Learn how to do it

    Sell it yourself

    Take full control of how buyers see your home on Zillow by listing For Sale by Owner (FSBO).

    List your home

    What's special

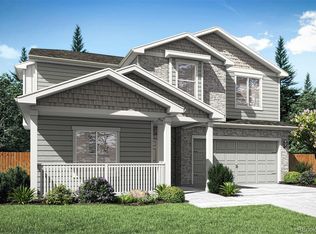
    Like new ranch-style home in Brighton East Farms! This 3 bedroom, 2 bathroom is better than new construction because it comes with many upgrades from granite countertops, luxury vinyl plank flooring, stainless steel appliances, gas oven, washer and dryer are only one year old, window nooks in all the bedrooms, built-in office cabinets in front room, fully fenced and landscaped front and backyard, window coverings, and the home is still under builder's warranty! Security cameras and mounted televisions can be included in sale of house by negotiation, and settled with bill of sale. Don't miss out on this home! Schedule a showing today!

    Zillow last checked:

    Listing updated:

    Listed by:

    Stephanie Mackie 720-998-6666,

    Black & White Realty, LLC

    Bought with:

    Jennifer Hall, 100088373

    eXp Realty, LLC

    Source: IRES as distributed by MLS GRID,MLS#: 999111MLS Logo

    Facts & features

    Interior

    Bedrooms & bathrooms
    • Bedrooms: 3
    • Bathrooms: 2
    • Full bathrooms: 2
    • Main level bathrooms: 2
    Primary bedroom
    • Description: Carpet
    • Features: Full Primary Bath
    • Level: Main
    • Area: 440 Square Feet
    • Dimensions: 20 x 22
    Bedroom 2
    • Description: Carpet
    • Level: Main
    Bedroom 3
    • Description: Carpet
    • Level: Main
    Dining room
    • Description: Vinyl
    • Level: Main
    Kitchen
    • Description: Vinyl
    • Level: Main
    • Area: 200 Square Feet
    • Dimensions: 10 x 20
    Laundry
    • Description: Vinyl
    • Level: Main
    Living room
    • Description: Vinyl
    • Level: Main
    Heating
    • Forced Air
    Appliances
    • Included: Gas Range, Self Cleaning Oven, Dishwasher, Refrigerator, Washer, Dryer, Microwave, Disposal
    • Laundry: Washer/Dryer Hookup
    Features
    • Open Floorplan, Pantry, Walk-In Closet(s), High Ceilings
    • Windows: Window Coverings
    • Basement: None
    • Has fireplace: No
    • Fireplace features: None
    Interior area
    • Total structure area: 1,320
    • Total interior livable area: 1,320 sqft
    • Finished area above ground: 1,320

    Property

    Parking
    • Total spaces: 2
    • Parking features: Garage - Attached
    • Attached garage spaces: 2
    • Details: Attached
    Accessibility
    • Accessibility features: No Stairs
    Features
    • Levels: One
    • Stories: 1
    • Exterior features: Sprinkler System
    • Fencing: Fenced,Wood
    Lot
    • Size: 5,227 sqft
    • Features: Level, Paved, Curbs, Gutters, Sidewalks, Street Light, Fire Hydrant within 500 Feet
    Details
    • Parcel number: R0196402
    • Zoning: Res
    • Special conditions: Private Owner

    Construction

    Type & style
    • Home type: SingleFamily
    • Architectural style: Legal Conforming
    • Property subtype: Single Family Residence
    Materials
    • Frame
    • Roof: Composition
    Condition
    • New construction: No
    • Year built: 2022
    Details
    • Builder model: Durango
    • Builder name: LGI Homes

    Utilities & green energy

    • Electric: United Power
    • Gas: Xcel Energy
    • Water: City
    • Utilities for property: Natural Gas Available, Electricity Available, Cable Available, Satellite Avail, High Speed Avail

    Community & neighborhood

    Security
    • Security features: Fire Alarm
    Community
    • Community features: Tennis Court(s), Playground, Park, Trail(s)
    Location
    • Region: Brighton
    • Subdivision: Brighton East Farms

    HOA & financial

    HOA
    • Has HOA: Yes
    • HOA fee: $64 monthly
    • Services included: Trash
    • Association name: Brighton East Farms HOA
    • Association phone: 303-457-1444

    Other

    Other facts
    • Listing terms: Cash,Conventional,FHA,VA Loan
    • Road surface type: Asphalt

    Price history

    DateEventPrice
    3/27/2024Sold$465,000$352/sqft
    Source: IRES as distributed by MLS GRID #999111 Report a problem
    2/29/2024Pending sale$465,000$352/sqft
    Source: REcolorado as distributed by MLS GRID #4619856 Report a problem
    2/22/2024Price change$465,000-1.1%$352/sqft
    Source: REcolorado as distributed by MLS GRID #4619856 Report a problem
    2/2/2024Listed for sale$470,000$356/sqft
    Source: REcolorado as distributed by MLS GRID #4619856 Report a problem
    12/2/2023Listing removed--
    Source: IRES as distributed by MLS GRID #999111 Report a problem
    11/2/2023Listed for sale$470,000-1%$356/sqft
    Source: REcolorado as distributed by MLS GRID #4619856 Report a problem
    2/3/2023Sold$474,900$360/sqft
    Source: Public Record Report a problem

    Public tax history

    YearProperty taxesTax assessment
    2025$4,941 +0.1%$28,750 -14.3%
    2024$4,937 +52.8%$33,550
    2023$3,231 +5.2%$33,550 +75.4%
    2022$3,072 $19,130
    2021-- $19,130 +368.9%
    2020$707 $4,080
    2019$707 +12519.3%$4,080 +13500%
    2018$6 $30

    Find assessor info on the county website

    Neighborhood: 80601

    Nearby schools

    GreatSchools rating
    Schools provided by the listing agent
    • Elementary: Padilla
    • Middle: Overland Trail
    • High: Brighton

    Source: IRES as distributed by MLS GRID. This data may not be complete. We recommend contacting the local school district to confirm school assignments for this home.

    Get a cash offer in 3 minutes
    Find out how much your home could sell for in as little as 3 minutes with a no-obligation cash offer.
    Estimated market value
    $450,100
    Get a cash offer in 3 minutes
    Find out how much your home could sell for in as little as 3 minutes with a no-obligation cash offer.
    Estimated market value
    $450,100