Located near Fort Collins' dynamic core, this 2-bedroom, 2-bathroom home in Sunflower Gated Senior Living is a blend of elegance and comfort. Upon entering, you're welcomed by a vast open-concept living area with polished floors bathed in sunlight. The kitchen, with its airy design, merges with a cozy dining space. The generous master suite features a sizable walk-in closet and an en-suite with an accessible shower. Outside, a beautifully landscaped yard beckons—ideal for relaxation and gatherings. The home also boasts an attached garage for all storage and parking needs. As part of Sunflower, residents access amenities like tennis and pickleball courts, a lively clubhouse, and serene walking trails. Fort Collins, known for its urban charm and natural allure, is minutes from esteemed schools, Front Range Village shopping, and fine dining. With easy I-25 connectivity, Denver is a brief drive away. Nearby attractions include Cache la Poudre River, Lincoln Center, Collindale Golf Course, and Poudre Valley Hospital. Experience the allure of 866 Vitala Drive.
Seller Offering $5,000.00 Credit at closing for updates
NOTE: Sunflower is a 55+ age-restricted community. This sale pertains only to improvements; there's a lot lease. All potential buyers MUST apply with Sunflower within 3 days of contract acceptance. Sale depends on buyer's approval from Sunflower. Sunflower Communities isn't an HOA but a land management entity handling land leases and common area upkeep. Secure your exclusive tour of this opportunity today. All information deemed accurate but not guaranteed, buyer to verify all information
Sold for $149,000
$149,000
866 Vitala Drive, Fort Collins, CO 80524
2beds
1,140sqft
Manufactured Home
Built in 2002
1 Square Feet Lot
$150,400 Zestimate®
$131/sqft
$1,952 Estimated rent
Home value
$150,400
$134,000 - $168,000
$1,952/mo
Zestimate® history
Owner options
List your home for rent
$1,952/mo
Rent Zestimate®
Find your next renter with Zillow Rental Manager. Plus, with online applications, you can quickly screen prospective tenants – for free.
$1,952/mo
Rent Zestimate®
Refinance and save
$2,073/mo
Est. payment
Refinancing to a lower rate could help reduce your monthly payments and save thousands over the life of the loan.
$2,073/mo
Est. payment
Explore your selling options
Work with a Zillow partner agent
Leverage their expertise and Zillow's premium Showcase listings to get your home seen by more buyers.
Get startedList with your own agent
Get your home in front of millions of buyers by listing it on Zillow.
Learn how to do itSell it yourself
Take full control of how buyers see your home on Zillow by listing For Sale by Owner (FSBO).
List your homeWhat's special
Cache la poudre riverLincoln centerAttached garageLively clubhouseFront range village shoppingSizable walk-in closetPickleball courts
Zillow last checked:
Listing updated:
Listed by:
Joseph Benjamin 720-244-3343 joebenjamincolorado@gmail.com,
eXp Realty, LLC
Bought with:
Aaron Pearson, 40020573
Windermere Fort Collins Llc
Source: REcolorado as distributed by MLS GRID,MLS#: 2869879
Facts & features
Interior
Bedrooms & bathrooms
- Bedrooms: 2
- Bathrooms: 2
- Full bathrooms: 2
- Main level bathrooms: 2
- Main level bedrooms: 2
Primary bedroom
- Description: Primary Bedroom
- Level: Main
- Area: 196.35 Square Feet
- Dimensions: 16.5 x 11.9
Bedroom
- Description: Office/Bedroom 2
- Level: Main
- Area: 102 Square Feet
- Dimensions: 8.5 x 12
Bathroom
- Description: Main Bath
- Level: Main
- Area: 41.65 Square Feet
- Dimensions: 4.9 x 8.5
Bathroom
- Description: Primary Bedroom Bath Suite
- Level: Main
- Area: 72.9 Square Feet
- Dimensions: 9 x 8.1
Kitchen
- Description: Kitchen/Dining
- Level: Main
- Area: 180.84 Square Feet
- Dimensions: 13.2 x 13.7
Living room
- Description: Living Room
- Level: Main
- Area: 239.73 Square Feet
- Dimensions: 13.1 x 18.3
Heating
- Forced Air
Cooling
- Air Conditioning-Room, Central Air
Appliances
- Included: Dishwasher, Disposal, Dryer, Microwave, Oven, Range, Washer
Features
- Eat-in Kitchen, Entrance Foyer, High Ceilings, High Speed Internet, Laminate Counters, No Stairs, Open Floorplan, Primary Suite, Vaulted Ceiling(s)
- Flooring: Carpet, Laminate, Linoleum
- Windows: Double Pane Windows
- Has basement: No
Interior area
- Total structure area: 1,140
- Total interior livable area: 1,140 sqft
- Finished area above ground: 1,140
Property
Parking
- Total spaces: 1
- Parking features: Concrete
- Attached garage spaces: 1
Accessibility
- Accessibility features: Accessible Approach with Ramp
Features
- Levels: One
- Stories: 1
- Patio & porch: Deck, Front Porch
- Exterior features: Garden, Private Yard, Rain Gutters
- Fencing: Full
Lot
- Size: 1 Square Feet
- Features: Landscaped, Many Trees, Master Planned, Sprinklers In Rear
Details
- Parcel number: R1620476
- Zoning: M1
- Special conditions: Standard
Construction
Type & style
- Home type: MobileManufactured
- Architectural style: Modular
- Property subtype: Manufactured Home
Materials
- Vinyl Siding
- Foundation: Slab
Condition
- Year built: 2002
Utilities & green energy
- Electric: 110V
- Sewer: Public Sewer
- Water: Public
- Utilities for property: Cable Available, Electricity Connected, Internet Access (Wired), Natural Gas Connected, Phone Connected
Community & HOA
Community
- Senior community: Yes
- Subdivision: Sunflower
HOA
- Has HOA: Yes
- Amenities included: Clubhouse, Fitness Center, Security, Spa/Hot Tub, Tennis Court(s)
- Services included: Road Maintenance, Sewer, Snow Removal
- HOA fee: $1,136 monthly
- HOA name: Mesa Mobile Home Park, LLC,
- HOA phone: 970-493-5646
Location
- Region: Fort Collins
Financial & listing details
- Price per square foot: $131/sqft
- Tax assessed value: $151,100
- Annual tax amount: $480
- Date on market: 10/19/2023
- Listing terms: Cash,Conventional
- Exclusions: Lot, Sale Is Improvements Only
- Ownership: Individual
- Electric utility on property: Yes
- Road surface type: Paved
- Body type: Double Wide
Price history
| Date | Event | Price |
|---|---|---|
| 3/28/2024 | Sold | $149,000-3.2%$131/sqft |
Source:  REcolorado as distributed by MLS GRID #2869879 Report a problem REcolorado as distributed by MLS GRID #2869879 Report a problem | ||
| 3/5/2024 | Pending sale | $154,000$135/sqft |
Source: REcolorado as distributed by MLS GRID #2869879 Report a problem | ||
| 2/26/2024 | Price change | $154,000-3.8%$135/sqft |
Source: REcolorado as distributed by MLS GRID #2869879 Report a problem | ||
| 11/14/2023 | Price change | $160,000-4.2%$140/sqft |
Source: REcolorado as distributed by MLS GRID #2869879 Report a problem | ||
| 10/19/2023 | Listed for sale | $167,000+101.2%$146/sqft |
Source: REcolorado as distributed by MLS GRID #2869879 Report a problem | ||
| 12/12/2011 | Sold | $83,000+69.4%$73/sqft |
Source: Public Record Report a problem | ||
| 6/7/2010 | Sold | $49,000-18.2%$43/sqft |
Source: Public Record Report a problem | ||
| 4/29/2010 | Listed for sale | $59,900-36%$53/sqft |
Source: RE/MAX Advanced Inc. #627114 Report a problem | ||
| 6/6/2002 | Sold | $93,630$82/sqft |
Source: Public Record Report a problem | ||
Public tax history
| Year | Property taxes | Tax assessment |
|---|---|---|
| 2025 | $958 +79.9% | $9,444 +3% |
| 2024 | $533 +11.1% | $9,166 -1% |
| 2023 | $480 -0.9% | $9,255 +84.2% |
| 2022 | $484 -52.2% | $5,025 -2.8% |
| 2021 | $1,013 -0.5% | $5,169 -51.8% |
| 2020 | $1,018 +24.6% | $10,732 -0.7% |
| 2019 | $817 | $10,807 +21.6% |
| 2018 | $817 | $8,885 |
| 2017 | $817 +0.3% | $8,885 +15.9% |
| 2016 | $814 +16.2% | $7,665 -0.1% |
| 2015 | $701 -14.9% | $7,670 -14.3% |
| 2014 | $824 | $8,950 |
| 2013 | -- | $8,950 +25.4% |
| 2012 | -- | $7,140 |
| 2011 | -- | $7,140 -7.8% |
| 2010 | -- | $7,740 |
| 2009 | -- | $7,740 -6% |
| 2008 | -- | $8,230 |
| 2007 | -- | $8,230 +2% |
| 2006 | -- | $8,070 |
| 2005 | -- | $8,070 |
| 2004 | -- | $8,070 |
Find assessor info on the county website
Neighborhood: Timnath Reservoir
Nearby homes
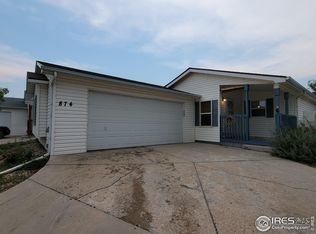
- $165,7002 bd2 ba1.4k sqft874 Vitala Dr, Fort Collins, CO 80524Off Market
- $159,8002 bd2 ba1.2k sqft882 Vitala Dr, Fort Collins, CO 80524Off Market

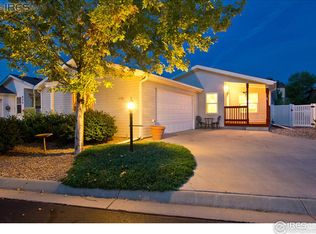
- $164,3002 bd2 ba1.1k sqft858 Vitala Dr, Fort Collins, CO 80524Off Market
- $202,8002 bd2 ba1.6k sqft900 Vitala Dr, Fort Collins, CO 80524Off Market
- $162,1002 bd2 ba1.4k sqft873 Vitala Dr, Fort Collins, CO 80524Off Market
- $156,6002 bd2 ba1.4k sqft850 Vitala Dr, Fort Collins, CO 80524Off Market
- $199,6002 bd2 ba1.5k sqft857 Vitala Dr #90, Fort Collins, CO 80524Off Market
- $153,7001 bd2 ba1.1k sqft865 Vitala Dr, Fort Collins, CO 80524Off Market
Nearby schools
GreatSchools rating
- 8/10Timnath Elementary SchoolGrades: PK-5Distance: 3.1 mi
- 5/10Timnath Middle-High SchoolGrades: 6-12Distance: 0.6 mi
Schools provided by the listing agent
- Elementary: Timnath
- Middle: Lesher
- High: Fossil Ridge
- District: Poudre R-1
Source: REcolorado as distributed by MLS GRID. This data may not be complete. We recommend contacting the local school district to confirm school assignments for this home.
Get a cash offer in 3 minutes
Find out how much your home could sell for in as little as 3 minutes with a no-obligation cash offer.
Estimated market value
$150,400
Get a cash offer in 3 minutes
Find out how much your home could sell for in as little as 3 minutes with a no-obligation cash offer.
Estimated market value
$150,400
- Colorado
- Larimer County
- Fort Collins
- 80524
- Timnath Reservoir
- 866 Vitala Drive
Nearby cities
Nearby neighborhoods
Nearby zip codes
Other Fort Collins Topics
