Skip main navigation
Sold for $413,000
  • $413,000

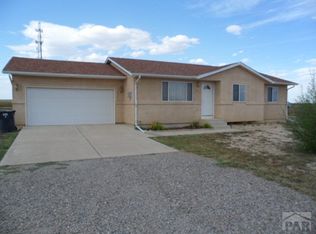
    866 W Moccasin Dr, Pueblo West, CO 81007

    3beds
    1,464sqft
    Single Family Residence
    Built in 2001
    1.08 Acres Lot
    $399,100 Zestimate®
    $282/sqft
    $2,099 Estimated rent

    Home value

    $399,100

    $359,000 - $447,000

    $2,099/mo

    Zestimate® history
    Loading
    Loading...

    Owner options

    List your home for rent

    $2,099/mo

    Rent Zestimate®

    Find your next renter with Zillow Rental Manager. Plus, with online applications, you can quickly screen prospective tenants – for free.

    Learn more

    $2,099/mo

    Rent Zestimate®

    Refinance and save

    $2,426/mo

    Est. payment

    Refinancing to a lower rate could help reduce your monthly payments and save thousands over the life of the loan.

    See today's rates

    $2,426/mo

    Est. payment

    Explore your selling options

    Work with a Zillow partner agent

    Leverage their expertise and Zillow's premium Showcase listings to get your home seen by more buyers.

    Get started

    List with your own agent

    Get your home in front of millions of buyers by listing it on Zillow.

    Learn how to do it

    Sell it yourself

    Take full control of how buyers see your home on Zillow by listing For Sale by Owner (FSBO).

    List your home

    What's special

    Kiva fireplaceTwo patiosExterior security camerasLighted pergolaBuilt-in window seatSpacious eat-in kitchenWood-beamed ceilings
    Authentic Pueblo-style tri-level home with quality features throughout. The master bath features a steam shower, a dry sauna, and a soaking tub. The main level features wood-beamed ceilings, a Kiva fireplace, and a built-in window seat. Spacious eat-in kitchen, with Black Stainless Samsung smart appliances, opens to the family room. Situated on 1+ acres, landscaped and fenced with exterior security cameras. Two patios are available: one is located right off the kitchen, featuring a table and chairs, while the other patio is situated under a lighted pergola, already set up with six inviting chairs, a fire pit, and a water feature. This home features solar power, . The property also features a 30x56 garage/workshop with RV parking and hookup, as well as a Morton garden shed adjacent to raised beds, perfect for your garden. Great views and neighborhood—must see!

    Zillow last checked:

    Listing updated:

    Listed by:

    Kathleen Stock 719-669-9633,

    Keller Williams Partners

    Bought with:

    Caroline Bourgeault

    HomeSmart Preferred Realty

    Source: elevateMLS,MLS#: 2722669MLS Logo

    Facts & features

    Interior

    Bedrooms & bathrooms
    • Bedrooms: 3
    • Bathrooms: 2
    • Full bathrooms: 1
    • 3/4 bathrooms: 1
    Primary bedroom
    • Level: Upper
    • Area: 156 Square Feet
    • Dimensions: 13 x 12
    Heating
    • Forced Air
    Cooling
    • Ceiling Fan(s), Central Air
    Appliances
    • Included: 220v in Kitchen, Dishwasher, Disposal, Dryer, Gas in Kitchen, Microwave, Range, Refrigerator, Self Cleaning Oven, Smart Home Appliances, Washer, Water Softener
    • Laundry: Lower Level
    Features
    • Skylight (s), High Speed Internet, Sauna, Smart Home Lighting, Smart Thermostat
    • Flooring: Carpet, Ceramic Tile, Wood
    • Windows: Window Coverings
    • Has basement: No
    • Has fireplace: Yes
    • Fireplace features: Gas
    Interior area
    • Total structure area: 1,464
    • Total interior livable area: 1,464 sqft
    • Finished area above ground: 1,464
    • Finished area below ground: 0

    Property

    Parking
    • Total spaces: 2
    • Parking features: Attached, Concrete Driveway, Gravel Driveway, RV Access/Parking
    • Attached garage spaces: 2
    Features
    • Levels: Tri-Level
    • Patio & porch: Other
    • Fencing: Other
    • Has view: Yes
    • View description: Mountain(s), View of Pikes Peak
    Lot
    • Size: 1.08 Acres
    • Features: Cul-De-Sac, Front Landscaped
    Details
    • Additional structures: Gazebo, Workshop, Storage, See Remarks
    • Parcel number: 0604203002

    Construction

    Type & style
    • Home type: SingleFamily
    • Property subtype: Single Family Residence
    Materials
    • Stucco, Adobe, Frame
    • Foundation: Crawl Space, Garden Level
    • Roof: Other
    Condition
    • Existing Home
    • New construction: No
    • Year built: 2001

    Utilities & green energy

    • Water: Municipal
    • Utilities for property: Electricity Available, Electricity Connected, Natural Gas Available, Natural Gas Connected, Solar, Phone Available, Other
    Green energy
    • Energy generation: Solar Photovoltaic
    • Indoor air quality: Radon System

    Community & HOA

    Community
    • Security: Security System
    Location
    • Region: Pueblo West

    Financial & listing details

    • Price per square foot: $282/sqft
    • Tax assessed value: $364,024
    • Annual tax amount: $2,815
    • Date on market: 6/13/2025
    • Listing terms: Cash,Conventional,FHA,VA Loan
    • Electric utility on property: Yes

    Price history

    DateEventPrice
    7/18/2025Sold$413,000$282/sqft
    Source: elevateMLS #2722669 Report a problem
    6/20/2025Contingent$413,000$282/sqft
    Source: elevateMLS #2722669 Report a problem
    6/13/2025Listed for sale$413,000-6.1%$282/sqft
    Source: elevateMLS #2722669 Report a problem
    9/30/2022Listing removed--
    Source: RE/MAX International Report a problem
    6/7/2022Sold$440,000+3.5%$301/sqft
    Source: Public Record Report a problem
    6/7/2022Pending sale$425,000$290/sqft
    Source: RE/MAX International #4314966 Report a problem
    6/7/2022Listing removed--
    Source: RE/MAX International Report a problem
    5/13/2022Pending sale$425,000$290/sqft
    Source: RE/MAX International #4314966 Report a problem
    5/13/2022Contingent$425,000$290/sqft
    Source: elevateMLS #4314966 Report a problem
    5/11/2022Listed for sale$425,000+129.7%$290/sqft
    Source: elevateMLS #4314966 Report a problem
    3/28/2012Sold$185,000$126/sqft
    Source: Public Record Report a problem

    Public tax history

    YearProperty taxesTax assessment
    2025$2,815 -1.2%$22,760 -29.3%
    2024$2,847 +41%$32,180 -1%
    2023$2,020 -2.5%$32,490 +59.3%
    2022$2,072 +39.9%$20,400 -2.8%
    2021$1,481 +0.3%$20,990 +40.2%
    2020$1,477 +9%$14,971 +10.4%
    2018$1,356 $13,558
    2017$1,356 +109.1%$13,558 +3.6%
    2016$648 $13,083
    2015$648 +7.5%$13,083 +6.9%
    2014$603 -48.3%$12,238
    2013$1,167 +4.6%$12,238 +3.8%
    2012$1,116 $11,787
    2011$1,116 -0.9%$11,787 +4.6%
    2010$1,125 +4.1%$11,267 0%
    2009$1,081 -1.5%$11,270 +4.2%
    2008$1,098 +2.2%$10,820
    2007$1,074 +4%$10,820 +9.4%
    2006$1,033 0%$9,890 +7.7%
    2005$1,033 +1.6%$9,180
    2004$1,017 +59.7%$9,180 -1%
    2003$637 +159%$9,270 +55%
    2002$246 +29.5%$5,980 +142.1%
    2001$190 $2,470
    Find assessor info on the county website

    Neighborhood: Pueblo West

    Nearby schools

    GreatSchools rating
    Schools provided by the listing agent
    • Elementary: Cedar Ridge
    • Middle: Skyview
    • High: Pueblo West
    • District: Pueblo-70

    Source: elevateMLS. This data may not be complete. We recommend contacting the local school district to confirm school assignments for this home.

    Get pre-qualified for a loan
    At Zillow Home Loans, we can pre-qualify you in as little as 5 minutes with no impact to your credit score.

    An equal housing lender. NMLS #10287.

    Sell for more on Zillow
    Get a Zillow Showcase℠ listing at no additional cost and you could sell for .
    $399,100
    2% more
    +$7,982
    With Zillow Showcase(estimated)
    $407,082