Skip main navigation
Off market
  • Price Unknown

    866 Whisper Falls Ln, Menasha, WI 54952

    2beds
    3,186sqft
    SingleFamily
    Built in 2004
    6,969 Square Feet Lot
    $-- Zestimate®
    $--/sqft
    $2,435 Estimated rent

    Home value

    Not available

    Estimated sales range

    Not available

    $2,435/mo

    Zestimate® history
    Loading
    Loading...

    Owner options

    List your home for rent

    $2,435/mo

    Rent Zestimate®

    Find your next renter with Zillow Rental Manager. Plus, with online applications, you can quickly screen prospective tenants – for free.

    Learn more

    $2,435/mo

    Rent Zestimate®

    Refinance and save

    $180/mo

    Est. payment

    Refinancing to a lower rate could help reduce your monthly payments and save thousands over the life of the loan.

    See today's rates

    $180/mo

    Est. payment

    Explore your selling options

    Work with a Zillow partner agent

    Leverage their expertise and Zillow's premium Showcase listings to get your home seen by more buyers.

    Get started

    List with your own agent

    Get your home in front of millions of buyers by listing it on Zillow.

    Learn how to do it

    Sell it yourself

    Take full control of how buyers see your home on Zillow by listing For Sale by Owner (FSBO).

    List your home

    What's special

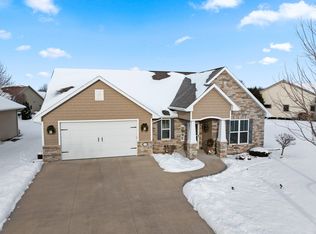
    Take the next step into a well-planned, beautifully executed community of single family detached homes. Appreciate the unique individuality of a residential home surrounded by ponds and walking trails, and within walking distance to a health club. This home is designed with the good life in mind. Features include a large entrance foyer adjacent to a private office on one side and a bedroom with dual entry full bath on the other. The great room offers a gas fireplace and pond views through expanses of large windows drawing in the beauty of natural light. The open floor plan features a generous size kitchen with abundant cabinetry, center island with breakfast bar, walk-in pantry and complete appliance package. Retreat to the master suite and enjoy the same wonderful pond views plus two closets and a private bath featuring dual sinks, heated tile floor, and a spacious tile shower. Also, on the main floor is a laundry room with sink and built-in ironing board. In the lower level find extra living spaces including a large family room, flex room and full bath. The two-car attached garage is finished and insulated with hot and cold water and convenient stairway access to the lower level. Additional amenities include built-in speakers in some rooms, 6 panel doors and a monthly homeowner's association fee of $180 to take care of your landscaping and snow removal maintenance. Enjoy the lifestyle at Lake Park Villas.

    This property is off market, which means it's not currently listed for sale or rent on Zillow. This may be different from what's available on other websites or public sources.

    Facts & features

    Interior

    Bedrooms & bathrooms
    • Bedrooms: 2
    • Bathrooms: 3
    • Full bathrooms: 3
    • Main level bathrooms: 2
    • Main level bedrooms: 2
    Heating
    • Forced air, Radiant, Gas
    Cooling
    • Central
    Appliances
    • Included: Dishwasher, Garbage disposal, Microwave, Range / Oven, Refrigerator
    • Laundry: Main Level, Laundry Room Dimensions(9x6)
    Features
    • Breakfast Bar, Kitchen Island, Pantry, Walk-In Closet(s), High Speed Internet, Open Floorplan, Split Bedroom, Walk-In Shower, At Least 1 Bathtub
    • Flooring: Hardwood
    • Basement: Full, Sump Pump, Toilet Only, Shower Stall Only, Partial Fin. Non-contig
    • Fireplace features: Gas, 1 Fireplace
    Interior area
    • Structure area source: Assessor/Public Record
    • Total interior livable area: 3,186 sqft
    • Finished area below ground: 1056

    Property

    Parking
    • Total spaces: 2
    • Parking features: Garage - Attached
    Accessibility
    • Accessibility features: Accessible Full Bath, Accessible Bedroom, Laundry Room 1st Floor, Stall Shower
    Features
    • Patio & porch: Deck
    • Exterior features: Vinyl, Brick, Cement / Concrete
    • Has view: Yes
    • View description: Water
    • Has water view: Yes
    • Water view: Water
    • Waterfront features: Storm Water Pond, Pond Shared
    Lot
    • Size: 6,969 Square Feet
    Details
    • Parcel number: 70177519
    • Zoning description: PUD

    Construction

    Type & style
    • Home type: SingleFamily
    • Architectural style: Ranch
    Condition
    • Year built: 2004

    Utilities & green energy

    • Sewer: Public Sewer
    • Water: Municipal Public Water
    • Utilities for property: Cable Available

    Community & HOA

    HOA
    • Has HOA: Yes
    • HOA fee: $180 monthly
    Location
    • Region: Menasha

    Financial & listing details

    • Annual tax amount: $6,743
    • Exclusions: Seller's Personal Property

    Price history

    DateEventPrice
    12/11/2020Listing removed$335,000$105/sqft
    Source: Coldwell Banker Real Estate Group #50231806 Report a problem
    10/30/2020Price change$335,000+3.1%$105/sqft
    Source: Coldwell Banker Real Estate Group #50231806 Report a problem
    10/17/2020Listed for sale$324,900-2.9%$102/sqft
    Source: Owner Report a problem
    9/9/2020Listing removed$334,500$105/sqft
    Source: Design Realty #50225303 Report a problem
    8/15/2020Price change$334,500-1.5%$105/sqft
    Source: Design Realty #50225303 Report a problem
    7/4/2020Listed for sale$339,500$107/sqft
    Source: Owner Report a problem

    Public tax history

    YearProperty taxesTax assessment
    2018-- --
    2017-- --
    2016-- --
    2015-- --
    2014-- --
    2013-- --
    Find assessor info on the county website

    Neighborhood: 54952

    Nearby schools

    GreatSchools rating
    Schools provided by the listing agent
    • District: Appleton Area

    Source: The MLS. This data may not be complete. We recommend contacting the local school district to confirm school assignments for this home.