Beautifully maintained & tastefully upgraded 4-bed / 3-bath designed with flexibility in mind the highly desirable floor plan features a full bedroom & full bathroom on the main level, perfect for multigenerational living, guests, or a private home office. Step inside to an open-concept layout showcasing luxury vinyl plank flooring, soft custom paint, a cozy fireplace with mantel, ceiling fans & central A/C. The beautifully remodeled kitchen is the heart of the home, featuring white cabinetry, stone countertops, stainless steel appliances including a refrigerator, 5-burner stove, built-in microwave & dishwasher, plus a large center island topped with custom butcher block. A separate walk-in pantry provides abundant storage & organization. Upstairs you'll find a spacious laundry room complete with extensive countertop workspace & additional cabinetry. The oversized primary suite offers a peaceful retreat with a luxurious ensuite bathroom featuring dual sinks, a soaking tub, separate shower & a large walk-in closet. Two additional generously sized bedrooms feature new carpeting & share a convenient Jack-and-Jill bathroom. Enjoy outdoor living in the private backyard with no neighbors behind you. Relax under the covered patio, entertain friends & family or enjoy the grassy play area surrounded by mature landscaping. Additional features include a private gated front courtyard and a storage shed. Residents enjoy access to the highly desirable Woods & Trails community amenities, including resort-style pools with beach entry, lakes, fitness center, BBQ areas, parks and more... Beautifully maintained & tastefully upgraded 4-bed / 3-bath designed with flexibility in mind the highly desirable floor plan features a full bedroom & full bathroom on the main level, perfect for multigenerational living, guests, or a private home office. Step inside to an open-concept layout showcasing luxury vinyl plank flooring, soft custom paint, a cozy fireplace with mantel, ceiling fans & central A/C. The beautifully remodeled kitchen is the heart of the home, featuring white cabinetry, stone countertops, stainless steel appliances including a refrigerator, 5-burner stove, built-in microwave & dishwasher, plus a large center island topped with custom butcher block. A separate walk-in pantry provides abundant storage & organization. Upstairs you'll find a spacious laundry room complete with extensive countertop workspace & additional cabinetry. The oversized primary suite offers a peaceful retreat with a luxurious ensuite bathroom featuring dual sinks, a soaking tub, separate shower & a large walk-in closet. Two additional generously sized bedrooms feature new carpeting & share a convenient Jack-and-Jill bathroom. Enjoy outdoors living in the private backyard with no neighbors behind you. Relax under the covered patio, entertain friends & family or enjoy the grassy play area surrounded by mature landscaping. Additional features include a private gated front courtyard and a storage shed. Residents enjoy access to the highly desirable Woods & Trails community amenities, including resort-style pools with beach entry, lakes, fitness center, BBQ areas, parks, tennis courts, basketball courts, baseball fields, playgrounds, hiking trails & walking paths. Conveniently located near top-rated schools, shopping, dining, parks, and major freeways, this move-in ready home offers the perfect combination of comfort, style & community living.
Sold for $980,000
$980,000
866 Yosemite Dr, Chula Vista, CA 91914
4beds
1,880sqft
Single Family Residence
Built in 2004
3,920 Square Feet Lot
$980,200 Zestimate®
$521/sqft
$4,601 Estimated rent
Home value
$980,200
$912,000 - $1.06M
$4,601/mo
Zestimate® history
Owner options
List your home for rent
$4,601/mo
Rent Zestimate®
Find your next renter with Zillow Rental Manager. Plus, with online applications, you can quickly screen prospective tenants – for free.
$4,601/mo
Rent Zestimate®
Refinance and save
$6,355/mo
Est. payment
Refinancing to a lower rate could help reduce your monthly payments and save thousands over the life of the loan.
$6,355/mo
Est. payment
Explore your selling options
Work with a Zillow partner agent
Leverage their expertise and Zillow's premium Showcase listings to get your home seen by more buyers.
Get startedList with your own agent
Get your home in front of millions of buyers by listing it on Zillow.
Learn how to do itSell it yourself
Take full control of how buyers see your home on Zillow by listing For Sale by Owner (FSBO).
List your homeWhat's special
Cozy fireplace with mantelPrivate gated front courtyardConvenient jack-and-jill bathroomOversized primary suiteOpen-concept layoutLarge walk-in closetWhite cabinetry
Zillow last checked:
Listing updated:
Listed by:
Dawn Lewis DRE #01042809 619-981-3917,
Real Broker
Bought with:
Leissa Martin, DRE #02069541
ROA California Inc
Source: SDMLS,MLS#: 260013719 Originating MLS: SDMLS
Originating MLS: SDMLSFacts & features
Interior
Bedrooms & bathrooms
- Bedrooms: 4
- Bathrooms: 3
- Full bathrooms: 3
Heating
- Forced Air Unit
Cooling
- Central Forced Air
Appliances
- Included: Dishwasher, Disposal, Dryer, Microwave, Refrigerator, Washer, Gas Range, Gas Water Heater
- Laundry: Gas
Features
- Ceiling Fan, Kitchen Island, Remodeled Kitchen, Kitchen Open to Family Rm
- Flooring: Carpet, Tile, Vinyl Tile
- Number of fireplaces: 1
- Fireplace features: FP in Family Room, Gas, Wood
Interior area
- Total structure area: 1,880
- Total interior livable area: 1,880 sqft
Property
Parking
- Total spaces: 4
- Parking features: Attached, Direct Garage Access
- Garage spaces: 2
Features
- Levels: 2 Story
- Patio & porch: Slab
- Pool features: Community/Common
- Spa features: Community/Common
- Fencing: Gate,Partial,Wood
- Has view: Yes
- View description: Parklike
Lot
- Size: 3,920 Square Feet
Details
- Parcel number: 5957640700
- Zoning: R-1:SINGLE
- Zoning description: R-1:SINGLE
Construction
Type & style
- Home type: SingleFamily
- Architectural style: Mediterranean/Spanish
- Property subtype: Single Family Residence
Materials
- Stucco
- Roof: Tile/Clay
Condition
- Year built: 2004
Utilities & green energy
- Sewer: Sewer Connected
- Water: Meter on Property
- Utilities for property: Cable Connected, Electricity Connected, Natural Gas Connected, Water Connected
Community & HOA
Community
- Features: Biking/Hiking Trails, Clubhouse/Rec Room, Exercise Room, Playground, Pool, Recreation Area, Spa/Hot Tub
- Security: Smoke Detector, Carbon Monoxide Detectors
- Subdivision: CHULA VISTA
HOA
- Amenities included: Biking Trails, Club House, Gym/Ex Room, Hiking Trails, Jogging Track, Playground, Spa, Pool
- Services included: Common Area Maintenance
- HOA fee: $124 monthly
- HOA name: Eastlake III
Location
- Region: Chula Vista
Financial & listing details
- Price per square foot: $521/sqft
- Tax assessed value: $540,677
- Annual tax amount: $8,395
- Date on market: 6/5/2026
- Listing terms: Cash,Conventional,FHA,VA
- Electric utility on property: Yes
Price history
| Date | Event | Price |
|---|---|---|
| 7/9/2026 | Sold | $980,000+0.1%$521/sqft |
Source:  SDMLS #260013719 Report a problem SDMLS #260013719 Report a problem | ||
| 6/11/2026 | Pending sale | $979,000$521/sqft |
Source: SDMLS #260013719 Report a problem | ||
| 6/6/2026 | Listed for sale | $979,000+162.1%$521/sqft |
Source: SDMLS #260013719 Report a problem | ||
| 3/7/2003 | Sold | $373,500$199/sqft |
Source: Public Record Report a problem | ||
Public tax history
| Year | Property taxes | Tax assessment |
|---|---|---|
| 2025 | $8,395 +3% | $540,677 +2% |
| 2024 | $8,153 +0.3% | $530,077 +2% |
| 2023 | $8,127 +3% | $519,685 +2% |
| 2022 | $7,893 +2.1% | $509,496 +2% |
| 2021 | $7,727 +2.2% | $499,507 +1% |
| 2020 | $7,558 +41.4% | $494,386 +2% |
| 2019 | $5,344 -26.5% | $484,694 +2% |
| 2018 | $7,275 +1.7% | $475,192 +2% |
| 2017 | $7,153 +3.5% | $465,876 +2% |
| 2016 | $6,909 +1.7% | $456,742 +1.5% |
| 2015 | $6,797 +1.4% | $449,882 +2% |
| 2014 | $6,705 | $441,071 +24.2% |
| 2013 | -- | $355,000 +1.4% |
| 2012 | -- | $350,000 |
| 2011 | -- | $350,000 |
| 2010 | -- | $350,000 |
| 2009 | -- | $350,000 -15% |
| 2008 | -- | $411,638 +2% |
| 2007 | -- | $403,568 +2% |
| 2006 | -- | $395,656 +2% |
| 2005 | -- | $387,899 +2% |
| 2004 | -- | $380,294 +35.7% |
| 2003 | -- | $280,170 |
Find assessor info on the county website
Neighborhood: Eastlake Woods West
Nearby homes
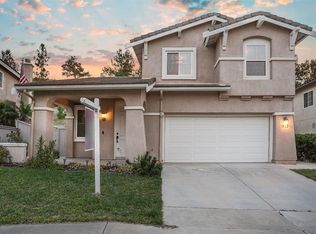
- $942,1003 bd3 ba1.7k sqft862 Yosemite Dr, Chula Vista, CA 91914Off Market
- $973,0004 bd4 ba2.1k sqft870 Yosemite Dr, Chula Vista, CA 91914Off Market

- $945,8004 bd2 ba2.1k sqft858 Yosemite Dr, Chula Vista, CA 91914Off Market
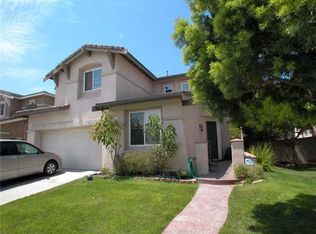
- $912,3004 bd3 ba1.8k sqft874 Yosemite Dr, Chula Vista, CA 91914Off Market
- $885,3003 bd3 ba1.8k sqft867 Yosemite Dr, Chula Vista, CA 91914Off Market
- $950,0003 bd3 ba1.8k sqft863 Yosemite Dr, Chula Vista, CA 91914Off Market
- $807,0003 bd3 ba1.7k sqft871 Yosemite Dr, Chula Vista, CA 91914Sold
- $944,8004 bd2 ba2.1k sqft878 Yosemite Dr, Chula Vista, CA 91914Off Market
Nearby schools
GreatSchools rating
- 8/10Salt Creek Elementary SchoolGrades: K-6Distance: 0.6 mi
- 6/10Eastlake Middle SchoolGrades: 7-8Distance: 0.3 mi
- 10/10Eastlake High SchoolGrades: 9-12Distance: 1.3 mi
Get a cash offer in 3 minutes
Find out how much your home could sell for in as little as 3 minutes with a no-obligation cash offer.
Estimated market value
$980,200
Get a cash offer in 3 minutes
Find out how much your home could sell for in as little as 3 minutes with a no-obligation cash offer.
Estimated market value
$980,200
Nearby cities
Nearby neighborhoods
Nearby zip codes
Other Chula Vista Topics
