Tucked out of sight on over an acre of land bordering Shadow Hills, this 1935 estate feels like its own private world - layered, unexpected, and full of character. The grounds unfold in all directions, with a guest house, pool and spa, two-story garage, mature gardens, and even a stone chapel - each space offering something different to explore and make your own. Beyond the front gate at the street, a long, winding drive builds anticipation before revealing the house perched above, welcoming you to its stone porch and sunlit patio. Inside, the 4,301 sq ft main home retains its character with wood-beamed ceilings, stone and hardwood floors, wrought iron details, thoughtfully crafted built-ins and intimate seating nooks. Just off the kitchen, a wood-and-stone bar room feels like a hidden bonus space you didn't know you needed. The main level blends formal and relaxed living, with a bright living room, tiled family room, and formal dining space that flows into the kitchen, pantry, and laundry. A large bathroom off the living room is convenient for guests, and the additional bedroom and bath on this floor - likely used originally as a maid's quarters - adds more flexibility. Upstairs, the layout opens up with three more secondary bedrooms, a hall bath, sunroom, and a primary suite with fireplace seating area and a one-of-a-kind stained-glass dressing space - once used as an indoor chapel. The second floor offers plenty of room to reimagine: studio, office, library, or whatever fits your life, with mountain views as the backdrop. Outside, the grounds are designed for both entertaining and retreat. Lounge by the pool and spa, host dinners under the olive grove, set up a game on the sport court, or carve out your own creative corners across the patios and terraces. The detached 465 sq ft guest house is ideal for guests, multigenerational living, a home office, artistic space, recording studio, or future income potential. This is an incredibly unique, character-rich property with space to live, create, and grow into. Come experience a home that gives you room for a little more freedom and individuality.
Sold for $2,050,000
Listed by: COMPASS • Karin Carson • 818-424-5537
Bought with: COMPASS
$2,050,000
8660 Apperson St, Sunland, CA 91040
6beds
4,301sqft
Single Family Residence
Built in 1935
1.06 Acres Lot
$2,036,300 Zestimate®
$477/sqft
$8,146 Estimated rent
Home value
$2,036,300
$1.85M - $2.24M
$8,146/mo
Zestimate® history
Owner options
List your home for rent
$8,146/mo
Rent Zestimate®
Find your next renter with Zillow Rental Manager. Plus, with online applications, you can quickly screen prospective tenants – for free.
$8,146/mo
Rent Zestimate®
Refinance and save
$13,990/mo
Est. payment
Refinancing to a lower rate could help reduce your monthly payments and save thousands over the life of the loan.
$13,990/mo
Est. payment
Explore your selling options
Work with a Zillow partner agent
Leverage their expertise and Zillow's premium Showcase listings to get your home seen by more buyers.
Get startedList with your own agent
Get your home in front of millions of buyers by listing it on Zillow.
Learn how to do itSell it yourself
Take full control of how buyers see your home on Zillow by listing For Sale by Owner (FSBO).
List your homeWhat's special
Pool and spaSport courtTwo-story garageStone porchPatios and terracesStone chapelLong winding drive
Zillow last checked:
Listing updated:
Listed by:
Karin Carson DRE #01903828 818-424-5537,
COMPASS
Bought with:
Michelle Chavoor, DRE #01933340
COMPASS
Source: CRMLS,MLS#: P1-26879 Originating MLS: California Regional MLS (Ventura & Pasadena-Foothills AORs)
Originating MLS: California Regional MLS (Ventura & Pasadena-Foothills AORs)Facts & features
Interior
Bedrooms & bathrooms
- Bedrooms: 6
- Bathrooms: 5
- Full bathrooms: 4
- 3/4 bathrooms: 1
Rooms
- Room types: Bedroom, Family Room, Guest Quarters, Primary Bedroom, Other, Pantry
Primary bedroom
- Features: Multiple Primary Suites
Primary bedroom
- Features: Primary Suite
Bedroom
- Features: Bedroom on Main Level
Other
- Features: Dressing Area
Family room
- Features: Separate Family Room
Kitchen
- Features: Walk-In Pantry
Other
- Features: Walk-In Closet(s)
Pantry
- Features: Walk-In Pantry
Heating
- Central
Cooling
- Central Air
Appliances
- Included: 6 Burner Stove, Gas Oven, Gas Range, Refrigerator, Tankless Water Heater
- Laundry: Laundry Room
Features
- Breakfast Area, Bedroom on Main Level, Dressing Area, Multiple Primary Suites, Primary Suite, Walk-In Pantry, Walk-In Closet(s)
- Flooring: Stone, Tile, Wood
- Basement: Utility
- Has fireplace: Yes
- Fireplace features: Family Room, Living Room, Primary Bedroom
- Common walls with other units/homes: No Common Walls
Interior area
- Total interior livable area: 4,301 sqft
Property
Parking
- Total spaces: 2
- Parking features: Driveway
- Garage spaces: 2
Features
- Levels: Two
- Stories: 2
- Patio & porch: Stone
- Has private pool: Yes
- Pool features: Fenced
- Has spa: Yes
- Spa features: In Ground
- Fencing: Chain Link,Wrought Iron
- Has view: Yes
- View description: Mountain(s)
Lot
- Size: 1.06 Acres
Details
- Parcel number: 2561003014
- Special conditions: Trust
- Horse amenities: Riding Trail
Construction
Type & style
- Home type: SingleFamily
- Property subtype: Single Family Residence
Materials
- Roof: Tile
Condition
- Year built: 1935
Utilities & green energy
- Sewer: Public Sewer
- Water: Private
Community & HOA
Community
- Features: Foothills, Hiking, Horse Trails
- Security: Security Gate
Location
- Region: Sunland
Financial & listing details
- Price per square foot: $477/sqft
- Tax assessed value: $138,730
- Date on market: 4/29/2026
- Cumulative days on market: 41 days
- Listing terms: Trust Conveyance
- Inclusions: All appliances currently at the property. Pool equipment.
- Exclusions: Some pots and potted plants. All exterior furniture and all staging items.
Price history
| Date | Event | Price |
|---|---|---|
| 7/27/2026 | Sold | $2,050,000+7.9%$477/sqft |
Source:  CRMLS #P1-26879 Report a problem CRMLS #P1-26879 Report a problem | ||
| 6/10/2026 | Contingent | $1,900,000$442/sqft |
Source: CRMLS #P1-26879 Report a problem | ||
| 4/29/2026 | Listed for sale | $1,900,000$442/sqft |
Source: CRMLS #P1-26879 Report a problem | ||
Public tax history
| Year | Property taxes | Tax assessment |
|---|---|---|
| 2026 | -- | $138,730 +2% |
| 2025 | $2,250 +4.5% | $136,010 +2% |
| 2024 | $2,152 +1.5% | $133,344 +2% |
| 2023 | $2,121 +4% | $130,730 +2% |
| 2022 | $2,040 +2.5% | $128,168 +2% |
| 2021 | $1,989 -0.4% | $125,656 +1% |
| 2020 | $1,998 | $124,368 +2% |
| 2019 | $1,998 +11.4% | $121,930 +2% |
| 2018 | $1,793 | $119,540 +2% |
| 2017 | $1,793 +2% | $117,197 +2% |
| 2016 | $1,758 +5.6% | $114,900 +1.5% |
| 2015 | $1,665 -0.8% | $113,175 +2% |
| 2014 | $1,678 | $110,959 +2.5% |
| 2012 | -- | $108,294 +2% |
| 2011 | -- | $106,172 +0.8% |
| 2010 | -- | $105,379 -0.2% |
| 2009 | -- | $105,630 +2% |
| 2008 | -- | $103,559 +2% |
| 2007 | -- | $101,530 +2% |
| 2006 | -- | $99,540 |
| 2005 | -- | $99,540 +4% |
| 2004 | -- | $95,677 +1.9% |
| 2003 | -- | $93,925 +2% |
| 2002 | -- | $92,085 +4% |
| 2000 | -- | $88,512 |
Find assessor info on the county website
Neighborhood: Sunland
Nearby homes
- $1,040,0003 bd3 ba1.2k sqft10245 Newhome Ave, Sunland, CA 91040Sold

- $984,3003 bd2 ba1.7k sqft8704 Apperson St, Sunland, CA 91040Off Market
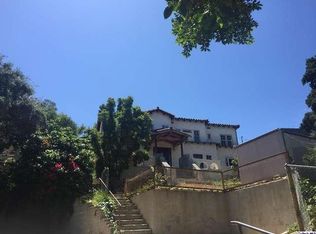
- $1,624,3003 bd3 ba2.6k sqft8658 Apperson St, Sunland, CA 91040Off Market
- $1,047,7003 bd2 ba1.9k sqft8650 Apperson St, Sunland, CA 91040Off Market
- $1,127,8003 bd2 ba1.7k sqft8630 Topley Ln, Sunland, CA 91040Off Market
- $604,000-- bd-- ba-- sqft8712 Apperson St, Sunland, CA 91040Off Market
- $926,8003 bd2 ba1.4k sqft8635 Topley Ln, Sunland, CA 91040Off Market
- $957,1003 bd2 ba2.1k sqft8642 Apperson St, Sunland, CA 91040Off Market
Nearby schools
GreatSchools rating
- 8/10Apperson Street Elementary SchoolGrades: K-5Distance: 0.8 mi
- 7/10Mt. Gleason Middle SchoolGrades: 6-8Distance: 1.4 mi
- 7/10Verdugo Hills Senior High SchoolGrades: 9-12Distance: 1.4 mi
Get a cash offer in 3 minutes
Find out how much your home could sell for in as little as 3 minutes with a no-obligation cash offer.
Estimated market value
$2,036,300
Get a cash offer in 3 minutes
Find out how much your home could sell for in as little as 3 minutes with a no-obligation cash offer.
Estimated market value
$2,036,300
- California
- Los Angeles County
- Los Angeles
- 91040
- Sunland
- 8660 Apperson St
