Skip main navigation
Sold for $240,000
  • $240,000

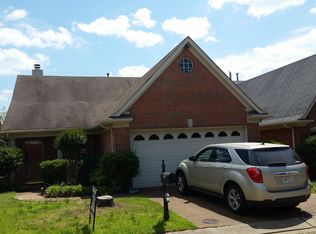
    8660 Ashley Glen Cir N, Cordova, TN 38018

    3beds
    1,597sqft
    Single Family Residence
    Built in 1997
    3,920 Square Feet Lot
    $237,100 Zestimate®
    $150/sqft
    $1,806 Estimated rent

    Home value

    $237,100

    $225,000 - $249,000

    $1,806/mo

    Zestimate® history
    Loading
    Loading...

    Owner options

    List your home for rent

    $1,806/mo

    Rent Zestimate®

    Find your next renter with Zillow Rental Manager. Plus, with online applications, you can quickly screen prospective tenants – for free.

    Learn more

    $1,806/mo

    Rent Zestimate®

    Refinance and save

    $1,564/mo

    Est. payment

    Refinancing to a lower rate could help reduce your monthly payments and save thousands over the life of the loan.

    See today's rates

    $1,564/mo

    Est. payment

    Explore your selling options

    Work with a Zillow partner agent

    Leverage their expertise and Zillow's premium Showcase listings to get your home seen by more buyers.

    Get started

    List with your own agent

    Get your home in front of millions of buyers by listing it on Zillow.

    Learn how to do it

    Sell it yourself

    Take full control of how buyers see your home on Zillow by listing For Sale by Owner (FSBO).

    List your home

    What's special

    Gas fireplaceNew roofPlenty of extra roomWalk in closetCounter spaceTall ceilingsCute bay window
    BACK ON MARKET - BUYER FINANCING FAILED. NEW ROOF! Wood laminate floors, tall ceilings in the living room & kitchen, & gas fireplace. The kitchen has so much counter space and plenty of extra room for a table & and an island. Cute bay window overlooking the fenced backyard. Primary bedroom is downstairs & features a walk in closet & en suite w/ separate tub and shower. Upstairs the landing area would make a great home office space. Awesome built-in bookshelves in one upstairs bedroom.

    Zillow last checked:

    Listing updated:

    Listed by:

    Kaylee J Oaks,

    Hometown Realty

    Bought with:

    Adrian Adair-Boyland

    REMAX Experts

    Source: MAAR,MLS#: 10163257MLS Logo

    Facts & features

    Interior

    Bedrooms & bathrooms
    • Bedrooms: 3
    • Bathrooms: 3
    • Full bathrooms: 2
    • 1/2 bathrooms: 1
    Rooms
    • Room types: Entry Hall, Attic
    Primary bedroom
    • Features: Walk-In Closet(s), Carpet
    • Level: First
    • Area: 210
    • Dimensions: 15 x 14
    Bedroom 2
    • Level: Second
    • Area: 110
    • Dimensions: 10 x 11
    Bedroom 3
    • Level: Second
    • Area: 140
    • Dimensions: 14 x 10
    Primary bathroom
    • Features: Separate Shower, Tile Floor, Full Bath
    Dining room
    • Dimensions: 0 x 0
    Kitchen
    • Features: Eat-in Kitchen
    • Area: 182
    • Dimensions: 13 x 14
    Living room
    • Dimensions: 0 x 0
    Den
    • Dimensions: 0 x 0
    Heating
    • Central
    Cooling
    • Central Air
    Appliances
    • Included: Range/Oven, Dishwasher, Microwave
    • Laundry: Laundry Room, Laundry Closet
    Features
    • 1 or More BR Down, Primary Down, Split Bedroom Plan, Separate Tub & Shower, Full Bath Down, Half Bath Down, High Ceilings, Living Room, Kitchen, Primary Bedroom, 1 1/2 Bath, Laundry Room, 2nd Bedroom, 3rd Bedroom, 1 Bath
    • Flooring: Wood Laminate Floors, Part Carpet, Tile
    • Windows: Excl Some Window Treatmnt
    • Number of fireplaces: 1
    • Fireplace features: Living Room
    Interior area
    • Total interior livable area: 1,597 sqft

    Property

    Parking
    • Total spaces: 2
    • Parking features: Driveway/Pad, Garage Faces Front
    • Has garage: Yes
    • Covered spaces: 2
    • Has uncovered spaces: Yes
    Features
    • Stories: 1.5
    • Patio & porch: Porch, Patio
    • Pool features: None
    • Fencing: Wood,Wood Fence
    Lot
    • Size: 3,920 Square Feet
    • Dimensions: 4100 SF 40 x 103
    • Features: Level
    Details
    • Parcel number: 091066 C00029

    Construction

    Type & style
    • Home type: SingleFamily
    • Architectural style: Traditional
    • Property subtype: Single Family Residence
    Materials
    • Brick Veneer, Wood/Composition
    • Foundation: Slab
    • Roof: Composition Shingles
    Condition
    • New construction: No
    • Year built: 1997

    Utilities & green energy

    • Sewer: Public Sewer
    • Water: Public

    Community & HOA

    Community
    • Security: Dead Bolt Lock(s), Wrought Iron Security Drs
    • Subdivision: Ashley Glen Pd
    Location
    • Region: Cordova

    Financial & listing details

    • Price per square foot: $150/sqft
    • Annual tax amount: $2,268
    • Price range: $240K - $240K
    • Date on market: 1/1/2024
    • Cumulative days on market: 461 days
    • Listing terms: Conventional,FHA,VA Loan

    Price history

    DateEventPrice
    12/27/2023Sold$240,000-4%$150/sqft
    Source: MAAR #10163257 Report a problem
    9/6/2023Listed for sale$250,000$157/sqft
    Source: MAAR #10153453 Report a problem
    8/15/2023Contingent$250,000$157/sqft
    Source: MAAR #10153453 Report a problem
    8/2/2023Listed for sale$250,000-5.7%$157/sqft
    Source: MAAR #10153453 Report a problem
    8/1/2023Listing removed--
    Source: MAAR #10146795 Report a problem
    4/27/2023Listed for sale$265,000$166/sqft
    Source: MAAR #10146795 Report a problem

    Public tax history

    Tax history is unavailable.

    Neighborhood: 38018

    Nearby schools

    GreatSchools rating
    Get pre-qualified for a loan
    At Zillow Home Loans, we can pre-qualify you in as little as 5 minutes with no impact to your credit score.

    An equal housing lender. NMLS #10287.

    Sell for more on Zillow
    Get a Zillow Showcase℠ listing at no additional cost and you could sell for .
    $237,100
    2% more
    +$4,742
    With Zillow Showcase(estimated)
    $241,842