All you need is a toothbrush to move right in! A relocation forces the sellers to put this completely remodeled townhouse on the market. All the high-end touches you want including thoughtfully considered smart home features for added safety and convenience. The modern kitchen has hardwood floors, white cabinets, granite countertops, mosaic backsplash, stainless steel appliances, under cabinet, and in-ceiling lighting. Open-concept library, two-story living room/dining room with hardwood floors, a huge ceiling fan, and abundant natural light make entertaining a breeze. Enjoy your morning coffee on the spacious deck which was recently rebuilt and stained. On the second level, you will find the oversized master bedroom with a walk-in closet and en-suite bathroom. The master bathroom was completely re-imagined with a zero-entry, walk-in digital shower containing body sprays, overhead rain shower, hand-held sprayer, and traditional shower head, plus quartz countertops, custom cabinets, and double sink vanity. A second bedroom, full bath, and loft, which can be used as a home office, complete the upper level. The fully finished basement with space for a 3rd bedroom makes a great hang-out area for your kids or poker night. The garage can do double duty as a man cave with an epoxy flooring and fully insulated. Two hot water heaters, newer air conditioning unit. The roof was replaced by the HOA in 2019/2020. There are thoughfully placed smart lighting throughout this beautiful home in the highly regarded Lincolnway school district. Do not miss this opportunity to live in this luxurious Tinley Park home.
Closed
$366,000
8660 Ballycastle Ln, Tinley Park, IL 60487
3beds
2,005sqft
Townhouse, Single Family Residence
Built in 2001
1,930 Square Feet Lot
$382,800 Zestimate®
$183/sqft
$3,120 Estimated rent
Home value
$382,800
$364,000 - $402,000
$3,120/mo
Zestimate® history
Owner options
List your home for rent
$3,120/mo
Rent Zestimate®
Find your next renter with Zillow Rental Manager. Plus, with online applications, you can quickly screen prospective tenants – for free.
$3,120/mo
Rent Zestimate®
Refinance and save
$2,862/mo
Est. payment
Refinancing to a lower rate could help reduce your monthly payments and save thousands over the life of the loan.
$2,862/mo
Est. payment
Explore your selling options
Work with a Zillow partner agent
Leverage their expertise and Zillow's premium Showcase listings to get your home seen by more buyers.
Get startedList with your own agent
Get your home in front of millions of buyers by listing it on Zillow.
Learn how to do itSell it yourself
Take full control of how buyers see your home on Zillow by listing For Sale by Owner (FSBO).
List your homeWhat's special
Traditional shower headAbundant natural lightOversized master bedroomSmart homeSmart lightingOpen - concept libraryModern kitchen
Zillow last checked:
Listing updated:
Listed by:
Ronald Wojcik 708-275-8418,
Aavanta Real Estate Serv
Bought with:
Edgardo Guerrero
REMAX Legends
Source: MRED as distributed by MLS GRID,MLS#: 11972602
Facts & features
Interior
Bedrooms & bathrooms
- Bedrooms: 3
- Bathrooms: 3
- Full bathrooms: 2
- 1/2 bathrooms: 1
Rooms
- Room types: Library, Loft, Family Room
Primary bedroom
- Features: Flooring (Hardwood), Window Treatments (Double Pane Windows), Bathroom (Full, Curbless/Roll in Shower, Double Sink, Shower Only)
- Level: Second
- Area: 459 Square Feet
- Dimensions: 27X17
Bedroom 2
- Features: Flooring (Hardwood), Window Treatments (Double Pane Windows)
- Level: Second
- Area: 143 Square Feet
- Dimensions: 13X11
Bedroom 3
- Features: Flooring (Carpet)
- Level: Basement
- Area: 143 Square Feet
- Dimensions: 13X11
Dining room
- Features: Flooring (Hardwood)
- Level: Main
- Area: 143 Square Feet
- Dimensions: 13X11
Family room
- Features: Flooring (Hardwood)
- Level: Main
- Area: 532 Square Feet
- Dimensions: 38X14
Other
- Features: Flooring (Carpet), Window Treatments (Double Pane Windows)
- Level: Basement
- Area: 532 Square Feet
- Dimensions: 38X14
Kitchen
- Features: Kitchen (Eating Area-Table Space, Granite Counters, Updated Kitchen), Flooring (Hardwood), Window Treatments (Double Pane Windows)
- Level: Main
- Area: 154 Square Feet
- Dimensions: 14X11
Laundry
- Features: Flooring (Vinyl)
- Level: Main
- Area: 36 Square Feet
- Dimensions: 6X6
Library
- Features: Flooring (Hardwood)
- Level: Main
- Area: 143 Square Feet
- Dimensions: 13X11
Living room
- Features: Flooring (Hardwood), Window Treatments (Display Window(s), Double Pane Windows)
- Level: Main
- Area: 345 Square Feet
- Dimensions: 23X15
Loft
- Features: Flooring (Hardwood)
- Level: Second
- Area: 150 Square Feet
- Dimensions: 15X10
Heating
- Natural Gas
Cooling
- Central Air
Appliances
- Included: Range, Microwave, Dishwasher, Refrigerator, Disposal, Stainless Steel Appliance(s), Range Hood, Humidifier, Multiple Water Heaters, Gas Water Heater
- Laundry: Gas Dryer Hookup
Features
- Cathedral Ceiling(s)
- Windows: Screens
- Basement: Finished,Full
Interior area
- Total structure area: 0
- Total interior livable area: 2,005 sqft
Property
Parking
- Total spaces: 2
- Parking features: Asphalt, Garage Door Opener, On Site, Attached, Garage
- Attached garage spaces: 2
- Has uncovered spaces: Yes
Accessibility
- Accessibility features: No Disability Access
Features
- Patio & porch: Deck
Lot
- Size: 1,930 Square Feet
- Dimensions: 24.33X79.33
Details
- Parcel number: 1909111020370000
- Special conditions: None
- Other equipment: Sump Pump, Ceiling Fan(s)
Construction
Type & style
- Home type: Townhouse
- Property subtype: Townhouse, Single Family Residence
Materials
- Brick/Stone Msn Pred, Fiber Cement
- Foundation: Concrete Perimeter
- Roof: Asphalt
Condition
- New construction: No
- Year built: 2001
- Major remodel year: 2019
Utilities & green energy
- Electric: Circuit Breakers, 200+ Amp Service
- Sewer: Public Sewer
- Water: Lake Michigan
- Utilities for property: Cable Available
Community & HOA
Community
- Security: Carbon Monoxide Detector(s), Closed Circuit Camera(s)
- Subdivision: Brookside Glen
HOA
- Has HOA: Yes
- Services included: Insurance, Exterior Maintenance, Lawn Care, Scavenger
- HOA fee: $180 monthly
Location
- Region: Tinley Park
Financial & listing details
- Price per square foot: $183/sqft
- Tax assessed value: $312,090
- Annual tax amount: $7,972
- Date on market: 2/2/2024
- Listing terms: Conventional
- Ownership: Fee Simple w/ HO Assn.
Price history
| Date | Event | Price |
|---|---|---|
| 4/18/2024 | Sold | $366,000-6.2%$183/sqft |
Source:  MRED as distributed by MLS GRID #11972602 Report a problem MRED as distributed by MLS GRID #11972602 Report a problem | ||
| 3/17/2024 | Contingent | $389,999$195/sqft |
Source: MRED as distributed by MLS GRID #11972602 Report a problem | ||
| 3/14/2024 | Listed for sale | $389,999$195/sqft |
Source: MRED as distributed by MLS GRID #11972602 Report a problem | ||
| 3/11/2024 | Contingent | $389,999$195/sqft |
Source: MRED as distributed by MLS GRID #11972602 Report a problem | ||
| 2/2/2024 | Listed for sale | $389,999$195/sqft |
Source: MRED as distributed by MLS GRID #11972602 Report a problem | ||
| 12/20/2023 | Listing removed | -- |
Source: MRED as distributed by MLS GRID #11906858 Report a problem | ||
| 10/19/2023 | Listed for sale | $389,999+80.6%$195/sqft |
Source: MRED as distributed by MLS GRID #11906858 Report a problem | ||
| 12/27/2018 | Sold | $216,000+0.5%$108/sqft |
Source: MRED as distributed by MLS GRID #09868888 Report a problem | ||
| 10/10/2018 | Pending sale | $215,000$107/sqft |
Source: RE/MAX "10" In The Park #09868888 Report a problem | ||
| 10/3/2018 | Price change | $215,000-1.8%$107/sqft |
Source: RE/MAX "10" In The Park #09868888 Report a problem | ||
| 10/1/2018 | Price change | $219,000-0.3%$109/sqft |
Source: RE/MAX "10" In The Park #09868888 Report a problem | ||
| 9/17/2018 | Price change | $219,7000%$110/sqft |
Source: RE/MAX "10" In The Park #09868888 Report a problem | ||
| 7/25/2018 | Price change | $219,8000%$110/sqft |
Source: RE/MAX "10" In The Park #09868888 Report a problem | ||
| 7/6/2018 | Price change | $219,9000%$110/sqft |
Source: RE/MAX "10" IN THE PARK #09868888 Report a problem | ||
| 5/24/2018 | Price change | $220,000+0%$110/sqft |
Source: RE/MAX "10" IN THE PARK #09868888 Report a problem | ||
| 3/31/2018 | Pending sale | $219,900$110/sqft |
Source: RE/MAX "10" IN THE PARK #09868888 Report a problem | ||
| 3/26/2018 | Price change | $219,900-4.3%$110/sqft |
Source: RE/MAX "10" IN THE PARK #09868888 Report a problem | ||
| 3/1/2018 | Listed for sale | $229,900-13.6%$115/sqft |
Source: RE/MAX "10" IN THE PARK #09868888 Report a problem | ||
| 3/9/2006 | Sold | $266,000+43.8%$133/sqft |
Source: Public Record Report a problem | ||
| 8/2/2001 | Sold | $185,000$92/sqft |
Source: Public Record Report a problem | ||
Public tax history
| Year | Property taxes | Tax assessment |
|---|---|---|
| 2024 | $8,248 -4.6% | $104,030 +12% |
| 2023 | $8,644 +8.4% | $92,909 +9.8% |
| 2022 | $7,972 +10.4% | $84,624 +6.9% |
| 2021 | $7,220 +0.7% | $79,169 +2.9% |
| 2020 | $7,167 +2.8% | $76,938 +2.7% |
| 2019 | $6,975 +6.2% | $74,879 +2.6% |
| 2018 | $6,569 +0.1% | $73,013 +2.4% |
| 2017 | $6,560 +1.3% | $71,308 +3.5% |
| 2016 | $6,478 +4.5% | $68,864 +3.6% |
| 2015 | $6,197 | $66,439 +0.7% |
| 2014 | $6,197 -1.1% | $65,978 -5.3% |
| 2013 | $6,268 -1.9% | $69,662 -7.1% |
| 2012 | $6,392 +4.3% | $74,993 -5.4% |
| 2011 | $6,128 +0.6% | $79,273 -5.1% |
| 2010 | $6,093 +3.8% | $83,564 -2.3% |
| 2009 | $5,870 -2.5% | $85,575 -5% |
| 2008 | $6,023 | $90,078 +2.5% |
| 2007 | -- | $87,881 +7.5% |
| 2006 | $5,560 +5% | $81,750 +8.4% |
| 2005 | $5,295 +8.9% | $75,401 +8% |
| 2004 | $4,864 +5.1% | $69,816 +5.1% |
| 2003 | $4,627 +4.5% | $66,416 +9.2% |
| 2002 | $4,427 +126.9% | $60,803 +130.9% |
| 2001 | $1,951 | $26,329 |
Find assessor info on the county website
Neighborhood: Brookside Glen
Nearby homes
- $344,4002 bd2 ba1.9k sqft8658 Ballycastle Ln, Tinley Park, IL 60487Off Market
- $366,4004 bd3 ba2k sqft8664 Ballycastle Ln, Tinley Park, IL 60487Off Market
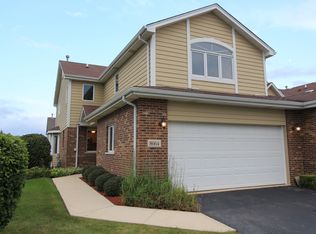
- $375,4002 bd2 ba2k sqft8656 Ballycastle Ln, Tinley Park, IL 60487Off Market
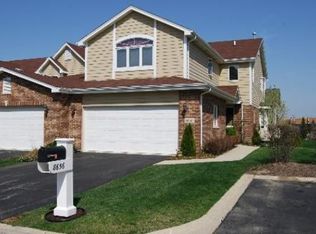
- $358,4002 bd3 ba2k sqft8634 Tullamore Dr, Tinley Park, IL 60487Off Market
- $357,2002 bd2 ba1.9k sqft8636 Tullamore Dr, Tinley Park, IL 60487Off Market
- $347,8002 bd3 ba1.9k sqft8632 Tullamore Dr, Tinley Park, IL 60487Off Market
- $368,0002 bd3 ba2k sqft8638 Tullamore Dr, Tinley Park, IL 60487Off Market
- $383,4003 bd3 ba2.1k sqft8666 Ballycastle Ln, Tinley Park, IL 60487Off Market
Nearby schools
GreatSchools rating
- 6/10Walker Intermediate SchoolGrades: 5-6Distance: 0.8 mi
- 9/10Summit Hill Junior High SchoolGrades: 7-8Distance: 2.5 mi
- 8/10Lincoln-Way East High SchoolGrades: 9-12Distance: 2.2 mi
Schools provided by the listing agent
- High: Lincoln-Way East High School
- District: 161
Source: MRED as distributed by MLS GRID. This data may not be complete. We recommend contacting the local school district to confirm school assignments for this home.
Get a cash offer in 3 minutes
Find out how much your home could sell for in as little as 3 minutes with a no-obligation cash offer.
Estimated market value
$382,800
Get a cash offer in 3 minutes
Find out how much your home could sell for in as little as 3 minutes with a no-obligation cash offer.
Estimated market value
$382,800
- Illinois
- Will County
- Tinley Park
- 60487
- Brookside Glen
- 8660 Ballycastle Ln
Nearby cities
Nearby neighborhoods
Nearby zip codes
Other Tinley Park Topics
