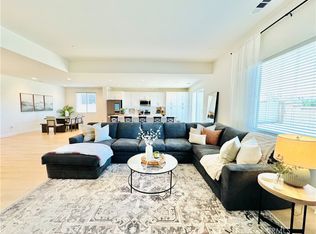
Welcome to 8660 Chester Ave in Hesperia, a spacious newer-built home offering modern comfort, flexible living space, and a convenient High Desert location. Built in 2022, this home features approximately 2,700 sq. ft. of living space with a bright, open floor plan designed for everyday living, entertaining, and work-from-home flexibility.
The main living area offers plenty of natural light and a comfortable flow between the kitchen, dining, and family spaces. The kitchen features ample cabinetry, modern finishes, generous counter space, and a layout that works well for both daily use and gatherings.
Multiple bedrooms and bathrooms provide flexibility for family, guests, office space, or multigenerational living. The primary suite offers a private retreat with room to relax, while the additional rooms can be used to fit a variety of lifestyle needs.
The property is conveniently located near schools, shopping, dining, parks, and commuter routes, including access to the I-15 corridor for travel throughout the High Desert, Inland Empire, and surrounding areas.
Disclosure: The prior owner passed away peacefully in the property in November 2024.
Down payment assistance may be available for qualified buyers. This is a great opportunity to own a newer Hesperia home with space, comfort, and convenience.
For sale
Street View
Listed by: BLISSS LIFE ENTERPRISES • Tonya Brown • Contact: 888-828-4889
$580,000
8660 Chester Ave, Hesperia, CA 92344
4beds
2,700sqft
Single Family Residence
Built in 2022
6,489 Square Feet Lot
$580,500 Zestimate®
$215/sqft
$-- HOA
What's special
- 19 days |
- 116 |
- 1 |
Zillow last checked:
Listing updated:
Listed by:
Tonya Brown DRE #02065163 7605860090,
BLISSS LIFE ENTERPRISES
Source: CRMLS,MLS#: CV26119362
Originating MLS: California Regional MLS
Loading...
Facts & features
Interior
Bedrooms & bathrooms
- Bedrooms: 4
- Bathrooms: 3
- Full bathrooms: 3
- Main level bathrooms: 3
- Main level bedrooms: 4
Rooms
- Room types: Other
Heating
- Central
Cooling
- Central Air
Appliances
- Laundry: Laundry Room
Features
- Has fireplace: Yes
- Fireplace features: Living Room
- Common walls with other units/homes: No Common Walls
Interior area
- Total interior livable area: 2,700 sqft
Property
Parking
- Total spaces: 2
- Parking features: Garage - Attached
- Attached garage spaces: 2
Features
- Levels: One
- Stories: 1
- Entry location: Front Door
- Pool features: None
- Has view: Yes
- View description: None
Lot
- Size: 6,489 Square Feet
- Features: Back Yard, Front Yard
Details
- Parcel number: 3046301330000
- Special conditions: Short Sale
Construction
Type & style
- Home type: SingleFamily
- Property subtype: Single Family Residence
Condition
- New construction: No
- Year built: 2022
Utilities & green energy
- Sewer: Public Sewer
- Water: Public
Community & HOA
Community
- Features: Street Lights, Sidewalks
Location
- Region: Hesperia
Financial & listing details
- Price per square foot: $215/sqft
- Tax assessed value: $555,563
- Annual tax amount: $8,504
- Date on market: 6/19/2026
- Cumulative days on market: 20 days
- Listing terms: Cash,Cash to New Loan,Conventional,FHA,VA Loan
Estimated market value
$580,500
$551,000 - $610,000
$3,117/mo
Price history
| Date | Event | Price |
|---|---|---|
| 6/19/2026 | Listed for sale | $580,000+8.6%$215/sqft |
Source: | ||
| 12/7/2022 | Sold | $534,000+0%$198/sqft |
Source: Public Record Report a problem | ||
| 12/6/2022 | Pending sale | $533,990$198/sqft |
Source: | ||
Public tax history
| Year | Property taxes | Tax assessment |
|---|---|---|
| 2025 | $8,504 +0% | $555,563 +2% |
| 2024 | $8,501 +0.5% | $544,670 +2% |
| 2023 | $8,459 +168.6% | $533,990 +851.9% |
| 2022 | $3,149 +247% | $56,100 +2% |
| 2021 | $907 +147.6% | $55,000 +477.2% |
| 2020 | $366 -15.4% | $9,528 +2% |
| 2019 | $433 +0.5% | $9,341 +2% |
| 2018 | $431 +0.5% | $9,158 +2% |
| 2017 | $429 | $8,978 +2% |
| 2016 | $429 +0.5% | $8,802 +1.5% |
| 2015 | $427 +1.7% | $8,670 +2% |
| 2014 | $420 | $8,500 |
Find assessor info on the county website
Monthly payment
Est. payment$--/mo
Payment breakdown
Explore the cost of this home by adjusting the details. Changes won't be saved.All calculations are estimates and provided by Zillow, Inc. for informational purposes only. Actual amounts may vary.
HOA fees may include property taxes on listings classified as Co-Ops. Contact the listing agent and/or owner for fee details.
Mortgage interest rates are dependent on a number of factors, including credit score, down payment, and repayment length. Interest rate data provided by Zillow Group Marketplace, Inc. as of 1/1/1970 from various mortgage lenders with which we have lead or other similar arrangements; the Estimated Payment is an average of those rates.
See how much you could borrow to make a competitive offer.
Climate risks
Neighborhood: 92344
Nearby schools
GreatSchools rating
- 3/10Mission Crest Elementary SchoolGrades: K-6Distance: 0.3 mi
- 3/10Cedar Middle SchoolGrades: 7-8Distance: 0.9 mi
- 6/10Oak Hills High SchoolGrades: 9-12Distance: 1.4 mi
A local agent can set up tours, give advice and negotiate with sellers.
Local buyer's agents are ready to help
- California
- San Bernardino County
- Hesperia
- 92344
- 8660 Chester Ave