Skip main navigation
Sold
  • Price Unknown

    8660 Fm 32, Fischer, TX 78623

    2beds
    2,250sqft
    Single Family Residence
    Built in 1962
    10.46 Acres Lot
    $874,300 Zestimate®
    $--/sqft
    $3,216 Estimated rent

    Home value

    $874,300

    $831,000 - $918,000

    $3,216/mo

    Zestimate® history
    Loading
    Loading...

    Owner options

    List your home for rent

    $3,216/mo

    Rent Zestimate®

    Find your next renter with Zillow Rental Manager. Plus, with online applications, you can quickly screen prospective tenants – for free.

    Learn more

    $3,216/mo

    Rent Zestimate®

    Refinance and save

    Refinancing to a lower rate could help reduce your monthly payments and save thousands over the life of the loan.

    See today's rates

    Explore your selling options

    Work with a Zillow partner agent

    Leverage their expertise and Zillow's premium Showcase listings to get your home seen by more buyers.

    Get started

    List with your own agent

    Get your home in front of millions of buyers by listing it on Zillow.

    Learn how to do it

    Sell it yourself

    Take full control of how buyers see your home on Zillow by listing For Sale by Owner (FSBO).

    List your home

    What's special

    Dramatic stone fireplaceOpen-air atrium courtyardClerestory windowsVegetable gardenSolid wood doorsTimeless mid-century designGlass enclosures
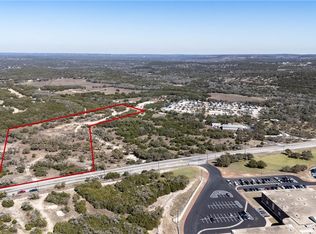
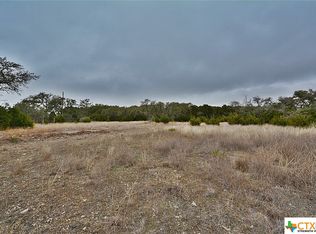
    Tucked back down a freshly paved, winding drive framed by spanish oaks, this Mid-Century Mediteranean sanctuary welcomes you through custom gates and garden walls adorned with patina wrought iron and grill accents. An expansive circular parking pad offers ample space for parking. Positioned along the iconic FM 32 corridor on 10.46 pristine acres, this 2-bedroom, 2.5 bathroom, 2,250 sq ft home pairs legendary Panoramic Hill Country views with the Authentic Mid-Century architectural character built for resort style living. Inside, the expansive living room, kitchen, and bedrooms showcase timeless Mid-Century design,with exposed beams, vaulted authentic tongue-and-groove paneling adorn ceiling & walls, a dramatic stone fireplace, clerestory windows, flawless orignal terazzo floors, solid wood doors, and glass enclosures. This Mid-Century "Eichler" inspired design features an open-air atrium courtyard where the house wraps around 3 sides, creating wings: Bedrooms on one side, Main living area at center, and Kitchen/ Dining/Office on the other. The Chef's delight kitchen & dining wing are perfect for entertaining & whipping up culinary delights boasting original "Vent-a_hood" island and sliders that open to your courtyard offering an abundance natural light and the glow of the stars at night. Awaken refreshed in your spacious primary retreat featuring 2 walk-in closets and a private vanity area. The 2nd bedroom/guest ensuite with full bath has seprate entrance from the atrium through sliding glass doors offering stunning views of the garden and fountain. An additional 200 sq. ft. storage room offers exceptional flexibility and can easily be converted into an additional bedroom or guest suite. From your stunning living room, expansive sliding glass doors completely transform your home by dissolving the boundary between indoor living spaces and the outdoors. Enjoy an unmatched entertainers delight layout featuring a massive screened porch overlooking a sparkling resort-style pool nestled under the mature oaks, a hot tub to relax and rejuventate, a tennis /sport court, and a firepit area beneath the magnificent century oak-perfect for stargazing. A 30x50 metal workshop/barn with attached carport featuring storage, loft, ceiling fans, 110/220 power, 30-Amp RV Hookup, 3 roll up doors for boats, ATVs, RVs, and equipment, plus a fully finished office/studio (HVAC & Plumbed)--ideal for trades, hobbyist, or car collectors. Additional structures include a 2nd barn to expand your workspace, a Run-In Shed for livestock, & Vegetable garden. NO HOA. NO Deed restrictions. Zoned Rural. Enjoy complete freedom to live, build, store and design on your own terms with a cost-saving Wildlife Management Ag Exemption. Comprised of 3 parcels of land with private well, 2 septics, 3 gated entrances, and a crows nest for panoramic hill country views. Ideally situated between Austin and San Antonio, and just minutes from Canyon Lake, New Bruanfels, Wimberley, and the renowned Texas Wine Country. Endless possibilities and exceptional opportunities are awaiting you here on this rare piece of property.

    Zillow last checked:

    Listing updated:

    Listed by:

    Sheryl Gibson TREC #669662 (830) 832-9055,

    Keller Williams Heritage

    Source: LERA MLS,MLS#: 2002861MLS Logo

    Facts & features

    Interior

    Bedrooms & bathrooms
    • Bedrooms: 2
    • Bathrooms: 3
    • Full bathrooms: 2
    • 1/2 bathrooms: 1
    Primary bedroom
    • Features: Sitting Room, Walk-In Closet(s), Multi-Closets, Ceiling Fan(s), Full Bath
    • Area: 280
    • Dimensions: 14 x 20
    Bedroom 2
    • Area: 182
    • Dimensions: 14 x 13
    Primary bathroom
    • Features: Tub/Shower Separate, Double Vanity
    • Area: 162
    • Dimensions: 9 x 18
    Dining room
    • Area: 165
    • Dimensions: 11 x 15
    Kitchen
    • Area: 210
    • Dimensions: 14 x 15
    Living room
    • Area: 270
    • Dimensions: 18 x 15
    Office
    • Area: 225
    • Dimensions: 15 x 15
    Heating
    • Central, 2 Units, Electric
    Cooling
    • Two Central
    Appliances
    • Included: Refrigerator, Disposal, Dishwasher, Water Softener Owned, Electric Water Heater
    • Laundry: Main Level, Laundry Room, Washer Hookup, Dryer Connection
    Features
    • One Living Area, Separate Dining Room, Two Eating Areas, Kitchen Island, Breakfast Bar, Study/Library, Atrium, Shop, Utility Room Inside, 1st Floor Lvl/No Steps, Telephone, Walk-In Closet(s), Master Downstairs, Ceiling Fan(s)
    • Flooring: Terrazzo
    • Has basement: No
    • Number of fireplaces: 1
    • Fireplace features: One, Living Room
    Interior area
    • Total interior livable area: 2,250 sqft

    Property

    Parking
    • Total spaces: 4
    • Parking features: Detached, Four or More Car Carport, RV/Boat Parking, Open
    • Has garage: Yes
    • Carport spaces: 4
    Accessibility
    • Accessibility features: 2+ Access Exits, No Stairs
    Features
    • Levels: One
    • Stories: 1
    • Patio & porch: Patio, Covered, Screened
    • Exterior features: Tennis Court(s), Rain Gutters, Lighting, Other
    • Has private pool: Yes
    • Pool features: In Ground, Fenced
    • Has spa: Yes
    • Spa features: Heated
    • Fencing: Wire,Stone/Masonry Fence,Ranch Fence
    • Has view: Yes
    • View description: County VIew
    Lot
    • Size: 10.46 Acres
    • Features: 5 - 14 Acres, Ag Exempt, Secluded, Rolling Slope, Level
    • Residential vegetation: Mature Trees, Partially Wooded, Mature Trees (ext feat)
    Details
    • Additional structures: Shed(s), Workshop
    • Parcel number: 780785000200

    Construction

    Type & style
    • Home type: SingleFamily
    • Architectural style: Texas Hill Country
    • Property subtype: Single Family Residence
    Materials
    • Brick, 4 Sides Masonry
    • Foundation: Slab
    • Roof: Other
    Condition
    • Pre-Owned
    • New construction: No
    • Year built: 1962

    Utilities & green energy

    • Sewer: Septic
    • Water: Private Well
    Green energy
    • Water conservation: Xeriscaped

    Community & HOA

    Community
    • Features: None
    • Security: Security System Owned
    • Subdivision: Rural Acres
    Location
    • Region: Fischer

    Financial & listing details

    • Tax assessed value: $579,240
    • Annual tax amount: $8,977
    • Date on market: 7/24/2026
    • Cumulative days on market: 23 days
    • Listing terms: Conventional,FHA,VA Loan,Cash
    • Road surface type: Paved

    Price history

    DateEventPrice
    8/31/2026Sold--
    Source: LERA MLS #2002861 Report a problem
    8/16/2026Pending sale$875,000$389/sqft
    Source: LERA MLS #2002861 Report a problem
    7/28/2026Contingent$875,000$389/sqft
    Source: LERA MLS #2002861 Report a problem
    7/24/2026Listed for sale$875,000+170.1%$389/sqft
    Source: LERA MLS #2002861 Report a problem
    6/6/2013Sold--
    Source: Central Texas MLS #193798 Report a problem
    10/10/2012Listing removed$324,000$144/sqft
    Source: Century 21 Hill Country Prop. 13811 RR 12 #96089941 Report a problem
    6/15/2012Price change$324,000-7.2%$144/sqft
    Source: CENTURY 21 Hill Country Properties #2355962 Report a problem
    9/21/2011Price change$349,000-12.5%$155/sqft
    Source: CENTURY 21 Hill Country Properties #3413377 Report a problem
    1/22/2011Price change$399,000-20%$177/sqft
    Source: Systems Engineering, Inc. #175215 Report a problem
    11/14/2010Price change$499,000+25.1%$222/sqft
    Source: Systems Engineering, Inc. #175215 Report a problem
    9/4/2010Price change$399,000-11.1%$177/sqft
    Source: Systems Engineering, Inc. #173519 Report a problem
    7/29/2010Price change$449,000-10%$200/sqft
    Source: Systems Engineering, Inc. #172495 Report a problem
    9/1/2009Listed for sale$499,000-9.3%$222/sqft
    Source: Kuper Sothebys International Realty #769346 Report a problem
    3/11/2009Listing removed$550,000$244/sqft
    Source: HAR #1641735 Report a problem
    10/31/2008Price change$550,000+10%$244/sqft
    Source: HAR #1641735 Report a problem
    10/17/2008Price change$500,000+0%$222/sqft
    Source: HAR #1641735 Report a problem
    6/5/2008Price change$499,900-10.7%$222/sqft
    Source: Century 21 #150145 Report a problem
    4/5/2008Listed for sale$560,000$249/sqft
    Source: Century 21 #150145 Report a problem

    Public tax history

    YearProperty taxesTax assessment
    2025$1,362 -41.2%$544,162 +10%
    2024$2,315 +1.4%$494,693 +10%
    2023$2,282 -42.3%$449,721 +10%
    2022$3,952 -1.4%$408,837 +10%
    2021$4,008 +0.1%$371,670 +4.4%
    2020$4,006 -7.5%$355,840 +9.3%
    2019$4,332 +1.7%$325,501 +10%
    2018$4,261 $295,910 -6.4%
    2017-- $316,100 +4.1%
    2016$4,287 -3.8%$303,740 -3.8%
    2015$4,455 $315,880 +3.4%
    2014$4,455 $305,620 +5.8%
    2013-- $288,930 +4.8%
    2012-- $275,700 +0.4%
    2011-- $274,560 +2.8%
    2010-- $267,040 -1.2%
    2009-- $270,220
    2008-- --
    2007-- --
    2006-- --
    2005-- --
    2004-- --
    2003-- --
    2002-- --
    2001-- --
    2000-- $146,700
    Find assessor info on the county website

    Neighborhood: 78623

    Nearby schools

    GreatSchools rating
    Schools provided by the listing agent
    • Elementary: Mountain Valley
    • Middle: Mountain Valley
    • High: Canyon Lake
    • District: Comal

    Source: LERA MLS. This data may not be complete. We recommend contacting the local school district to confirm school assignments for this home.

    Get a cash offer in 3 minutes
    Find out how much your home could sell for in as little as 3 minutes with a no-obligation cash offer.
    Estimated market value
    $874,300
    Get a cash offer in 3 minutes
    Find out how much your home could sell for in as little as 3 minutes with a no-obligation cash offer.
    Estimated market value
    $874,300