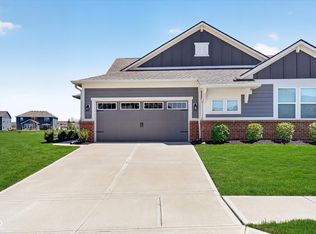
ABSOLUTELY MUST SEE! Live the LOW MAINTENANCE LIFESTYLE in This Like NEW 2483 Sq Ft Ranch with Spacious Upper Level - Professionally Decorated Interior. Uber Premium Lot on trail, pond, and greenspace, easy access to the community pool! Bright & Open Floor Plan Features 3 Bedrooms & 3 Full Baths with Office & Sunroom! So Many Upgrades & Features To Appreciate! 9ft Ceilings on the Main Level, Hoosier Closet Updates in Pantry/ Mudroom /Closets, Designer Lighting Updates, Gas Fireplace, Fresh Finishes, Venetian Blinds, Including 42" Cabinets, Gas Cooking, Tiled Backsplash, Quartz Countertops, Reverse Osmosis Water System, Ring Doorbell, Luxury Vinyl Plank Flooring, Stainless Steel Appliances, 2 Pantries, Generous Storage Space & More! Primary Suite Offers W-I-C, Tiled Flooring, Dual Sink Vanity & Tiled Shower! Substantial Upper Level Provides So Much Flexibility For Work From Home, Guests, Hobbies, or Oversized 3rd Bedroom w/ W-I-C and transom windows. The sunroom is an excellent Casual Space for relaxing. Do Not Miss the Outdoor Living Spaces- Large covered patio w/ $12.5k HOT TUB on expanded 12x20 6' slab w/ rebar $7.5k, and covered from front porch. The fully Finished Garage Has a Polyaspartic Non-Slip Floor and Cabinets! $12k in additional landscaping. Sit Back & Relax with All New Mechanicals, Water Softener & HOA Managed Exterior, Including - Irrigation System, Lawncare, Snow Removal, Roof, Siding, Concrete, Wood Trim, Doors, Windows, Garage Doors & More! So Easy to Own & Live! Enjoy the Community Pool & Playground & Quick Access to the B&O Trail! Great Schools & Growing Community! Transferrable Builder Warranty. See Attachments For More Details! Total Updates and Improvements over $56,000.
Sold
$390,000
8660 Hudson Way, Brownsburg, IN 46112
3beds
2,438sqft
Residential, Single Family Residence
Built in 2022
6,969 Square Feet Lot
$400,500 Zestimate®
$160/sqft
$2,577 Estimated rent
Home value
$400,500
$372,000 - $429,000
$2,577/mo
Zestimate® history
Owner options
List your home for rent
$2,577/mo
Rent Zestimate®
Find your next renter with Zillow Rental Manager. Plus, with online applications, you can quickly screen prospective tenants – for free.
$2,577/mo
Rent Zestimate®
Refinance and save
$2,818/mo
Est. payment
Refinancing to a lower rate could help reduce your monthly payments and save thousands over the life of the loan.
$2,818/mo
Est. payment
Explore your selling options
Work with a Zillow partner agent
Leverage their expertise and Zillow's premium Showcase listings to get your home seen by more buyers.
Get startedList with your own agent
Get your home in front of millions of buyers by listing it on Zillow.
Learn how to do itSell it yourself
Take full control of how buyers see your home on Zillow by listing For Sale by Owner (FSBO).
List your homeWhat's special
Gas fireplaceHot tubQuartz countertopsOutdoor living spacesDesigner lighting updatesLarge covered patioGenerous storage space
Zillow last checked:
Listing updated:
Listed by:
Warren Smith 317-523-8702,
@properties
Bought with:
James Melson
Carpenter, REALTORS®
Source: MIBOR as distributed by MLS GRID,MLS#: 22023206
Facts & features
Interior
Bedrooms & bathrooms
- Bedrooms: 3
- Bathrooms: 3
- Full bathrooms: 3
- Main level bathrooms: 2
- Main level bedrooms: 2
Primary bedroom
- Features: Carpet
- Level: Main
- Area: 208 Square Feet
- Dimensions: 16x13
Bedroom 2
- Features: Carpet
- Level: Main
- Area: 100 Square Feet
- Dimensions: 10x10
Bedroom 3
- Features: Carpet
- Level: Upper
- Area: 224 Square Feet
- Dimensions: 16x14
Dining room
- Features: Vinyl Plank
- Level: Main
- Area: 117 Square Feet
- Dimensions: 13x9
Great room
- Features: Carpet
- Level: Main
- Area: 221 Square Feet
- Dimensions: 17x13
Kitchen
- Features: Vinyl Plank
- Level: Main
- Area: 156 Square Feet
- Dimensions: 13x12
Laundry
- Features: Vinyl Plank
- Level: Main
- Area: 63 Square Feet
- Dimensions: 9x7
Heating
- Forced Air, Natural Gas
Appliances
- Included: Dishwasher, Electric Water Heater, ENERGY STAR Qualified Appliances, Disposal, MicroHood, Gas Oven, Refrigerator, Water Purifier, Water Softener Owned
- Laundry: Connections All, Laundry Room, Main Level, Sink
Features
- Double Vanity, Kitchen Island, Entrance Foyer, High Speed Internet, Eat-in Kitchen, Pantry, Walk-In Closet(s)
- Windows: Screens, Windows Vinyl
- Has basement: No
- Number of fireplaces: 1
- Fireplace features: Gas Log
Interior area
- Total structure area: 2,438
- Total interior livable area: 2,438 sqft
Property
Parking
- Total spaces: 2
- Parking features: Attached
- Attached garage spaces: 2
- Details: Garage Parking Other(Finished Garage, Garage Door Opener, Keyless Entry)
Features
- Levels: Two
- Stories: 2
- Patio & porch: Covered, Patio
- Exterior features: Sprinkler System
- Has spa: Yes
- Spa features: Above Ground, Fiberglass, Heated, Private
- Has view: Yes
- On waterfront: Yes
- Waterfront features: Pond, Water View
Lot
- Size: 6,969 Square Feet
- Features: Curbs, On Trail, Sidewalks, Storm Sewer, Suburb
Details
- Parcel number: 320724455018000016
- Horse amenities: None
Construction
Type & style
- Home type: SingleFamily
- Architectural style: Traditional
- Property subtype: Residential, Single Family Residence
- Attached to another structure: Yes
Materials
- Brick, Cement Siding
- Foundation: Slab
Condition
- New construction: No
- Year built: 2022
Details
- Builder name: Lennar
Utilities & green energy
- Electric: 220 Volts, 220 Volts For Spa
- Water: Municipal/City
- Utilities for property: Electricity Connected, Sewer Connected, Water Connected
Community & HOA
Community
- Features: Low Maintenance Lifestyle, Curbs, Lake, Playground, Pool, Sidewalks, Suburban
- Subdivision: Laurelton
HOA
- Has HOA: Yes
- Amenities included: Maintenance Grounds, Maintenance, Park, Playground, Management, Snow Removal, Trail(s)
- Services included: Association Home Owners, Lawncare, Maintenance Grounds, Maintenance Structure, Maintenance, ParkPlayground, Management, Snow Removal, Walking Trails, See Remarks
- HOA fee: $281 monthly
- HOA phone: 317-253-1401
Location
- Region: Brownsburg
Financial & listing details
- Price per square foot: $160/sqft
- Tax assessed value: $380,900
- Annual tax amount: $3,820
- Date on market: 2/25/2025
- Cumulative days on market: 8 days
- Electric utility on property: Yes
Price history
| Date | Event | Price |
|---|---|---|
| 4/8/2025 | Sold | $390,000$160/sqft |
Source:  MIBOR as distributed by MLS GRID #22023206 Report a problem MIBOR as distributed by MLS GRID #22023206 Report a problem | ||
| 3/5/2025 | Pending sale | $390,000$160/sqft |
Source: MIBOR as distributed by MLS GRID #22023206 Report a problem | ||
| 2/25/2025 | Listed for sale | $390,000$160/sqft |
Source: MIBOR as distributed by MLS GRID #22023206 Report a problem | ||
Public tax history
| Year | Property taxes | Tax assessment |
|---|---|---|
| 2025 | $3,738 -0.8% | $380,900 +1.9% |
| 2024 | $3,770 | $373,800 -0.8% |
| 2023 | -- | $377,000 +75300% |
| 2022 | -- | $500 |
Find assessor info on the county website
Neighborhood: 46112
Nearby homes
- $325,0002 bd2 ba1.7k sqft8670 Hudson Way, Brownsburg, IN 46112Sold
- $318,7002 bd2 ba1.7k sqft8646 Hudson Way, Brownsburg, IN 46112Off Market
- $351,0002 bd2 ba1.8k sqft8639 Hudson Way, Brownsburg, IN 46112Off Market
- $365,0003 bd3 ba2.5k sqft8633 Hudson Way, Brownsburg, IN 46112Sold

- $349,5002 bd2 ba1.8k sqft8686 Hudson Way, Brownsburg, IN 46112Sold
- $315,0002 bd2 ba1.8k sqft8632 Hudson Way, Brownsburg, IN 46112Sold
- $331,2002 bd2 ba1.8k sqft8625 Hudson Way, Brownsburg, IN 46112Off Market
- $440,0004 bd3 ba3.1k sqft3202 Emmaline Dr, Brownsburg, IN 46112Sold
Nearby schools
GreatSchools rating
- 9/10Brown Elementary SchoolGrades: K-5Distance: 2.2 mi
- 9/10Brownsburg West Middle SchoolGrades: 6-8Distance: 1.1 mi
- 10/10Brownsburg High SchoolGrades: 9-12Distance: 1.8 mi
Schools provided by the listing agent
- Elementary: Brown Elementary School
- Middle: Brownsburg West Middle School
- High: Brownsburg High School
Source: MIBOR as distributed by MLS GRID. This data may not be complete. We recommend contacting the local school district to confirm school assignments for this home.
Get a cash offer in 3 minutes
Find out how much your home could sell for in as little as 3 minutes with a no-obligation cash offer.
Estimated market value
$400,500
Get a cash offer in 3 minutes
Find out how much your home could sell for in as little as 3 minutes with a no-obligation cash offer.
Estimated market value
$400,500
- Indiana
- Hendricks County
- Brownsburg
- 46112
- 8660 Hudson Way
