Updated Home in Highland Meadows with Spacious Split Layout. Four Bedrooms, with private master bedroom wing which includes a small living space, walk in closet, Bathroom with his n hers sinks. Other 3 bedrooms located off hall corridor plus two other full bathrooms. Central Living Space has Vaulted Ceiling with Fan and adjacent Kitchen has been treated to numerous updates: Porcelain Tile Flooring, Granite Counter tops with Undermount gourmet style sink, box window behind sink, decorator tile back splash, Gas Range plus more. Oversized utility room offers buffet style cabinet, separate pantry, and ample storage. Water heater installed in 2023. Back yard provides a private retreat with covered deck and wood fence.
Sold
Price Unknown
8660 Kingspoint Dr, Dallas, TX 75238
4beds
1,932sqft
Single Family Residence
Built in 1963
7,405 Square Feet Lot
$383,700 Zestimate®
$--/sqft
$2,657 Estimated rent
Home value
$383,700
$353,000 - $418,000
$2,657/mo
Zestimate® history
Owner options
List your home for rent
$2,657/mo
Rent Zestimate®
Find your next renter with Zillow Rental Manager. Plus, with online applications, you can quickly screen prospective tenants – for free.
$2,657/mo
Rent Zestimate®
Refinance and save
Refinancing to a lower rate could help reduce your monthly payments and save thousands over the life of the loan.
Explore your selling options
Work with a Zillow partner agent
Leverage their expertise and Zillow's premium Showcase listings to get your home seen by more buyers.
Get startedList with your own agent
Get your home in front of millions of buyers by listing it on Zillow.
Learn how to do itSell it yourself
Take full control of how buyers see your home on Zillow by listing For Sale by Owner (FSBO).
List your homeWhat's special
Wood fencePrivate master bedroom wingPorcelain tile flooringSpacious split layoutGas rangeAmple storageBox window behind sink
Zillow last checked:
Listing updated:
Listed by:
Julie Godwin 0539759 972-345-8817,
Godwin Group, LLC. 972-345-8817
Bought with:
Adam Pickrell, 0576406
Monument Realty
Source: NTREIS,MLS#: 21226700
Facts & features
Interior
Bedrooms & bathrooms
- Bedrooms: 4
- Bathrooms: 3
- Full bathrooms: 3
Primary bedroom
- Features: Walk-In Closet(s)
- Level: First
- Dimensions: 11 x 15
Bedroom
- Level: First
- Dimensions: 10 x 11
Bedroom
- Level: First
- Dimensions: 10 x 11
Bedroom
- Level: First
- Dimensions: 11 x 11
Dining room
- Level: First
- Dimensions: 9 x 9
Kitchen
- Level: First
- Dimensions: 12 x 8
Living room
- Features: Ceiling Fan(s)
- Level: First
- Dimensions: 12 x 26
Living room
- Level: First
- Dimensions: 10 x 9
Utility room
- Level: First
- Dimensions: 9 x 8
Heating
- Central, Natural Gas
Cooling
- Central Air, Ceiling Fan(s)
Appliances
- Included: Dishwasher, Disposal, Gas Range
- Laundry: Laundry in Utility Room
Features
- Vaulted Ceiling(s)
- Flooring: Carpet, Luxury Vinyl Plank
- Windows: Window Coverings
- Has basement: No
- Has fireplace: No
Interior area
- Total interior livable area: 1,932 sqft
Property
Parking
- Total spaces: 2
- Parking features: Driveway, Garage, Garage Door Opener
- Attached garage spaces: 2
Features
- Levels: One
- Stories: 1
- Patio & porch: Covered, Deck
- Exterior features: Deck
- Pool features: None
- Fencing: Fenced,Wood
Lot
- Size: 7,405 Square Feet
- Features: Subdivision
Details
- Parcel number: 00000763714000000
Construction
Type & style
- Home type: SingleFamily
- Architectural style: Ranch,Detached
- Property subtype: Single Family Residence
Materials
- Brick
- Foundation: Slab
- Roof: Composition
Condition
- Year built: 1963
Utilities & green energy
- Sewer: Public Sewer
- Utilities for property: Sewer Available
Community & HOA
Community
- Subdivision: Barkley Square
HOA
- Has HOA: No
Location
- Region: Dallas
Financial & listing details
- Tax assessed value: $376,620
- Annual tax amount: $8,386
- Date on market: 4/7/2026
- Cumulative days on market: 29 days
- Listing terms: Cash,Conventional,FHA,VA Loan
Price history
| Date | Event | Price |
|---|---|---|
| 6/5/2026 | Sold | -- |
Source: NTREIS #21226700 Report a problem | ||
| 5/16/2026 | Pending sale | $390,000$202/sqft |
Source: NTREIS #21226700 Report a problem | ||
| 5/7/2026 | Contingent | $390,000$202/sqft |
Source: NTREIS #21226700 Report a problem | ||
| 4/24/2026 | Price change | $390,000-1.3%$202/sqft |
Source: NTREIS #21226700 Report a problem | ||
| 4/7/2026 | Listed for sale | $395,000+26321.4%$204/sqft |
Source: NTREIS #21226700 Report a problem | ||
| 6/10/2014 | Listing removed | $1,495$1/sqft |
Source: Godwin Group, LLC #12111505 Report a problem | ||
| 6/7/2014 | Pending sale | $1,495$1/sqft |
Source: Godwin Group, LLC #12111505 Report a problem | ||
| 6/7/2014 | Listed for sale | $1,495-99%$1/sqft |
Source: Godwin Group, LLC #12111505 Report a problem | ||
| 11/6/2011 | Listing removed | $145,000$75/sqft |
Source: Godwin Group, LLC. #11660163 Report a problem | ||
| 9/19/2011 | Listed for sale | $145,000+3.6%$75/sqft |
Source: Godwin Group, LLC. #11660163 Report a problem | ||
| 8/18/2010 | Listing removed | $139,900$72/sqft |
Source: RE/MAX Properties #11429517 Report a problem | ||
| 8/4/2010 | Price change | $139,900-6.7%$72/sqft |
Source: RE/MAX Properties #11429517 Report a problem | ||
| 7/17/2010 | Price change | $149,900-3.2%$78/sqft |
Source: RE/MAX Properties #11429517 Report a problem | ||
| 6/30/2010 | Listed for sale | $154,900$80/sqft |
Source: RE/MAX Properties #11429517 Report a problem | ||
Public tax history
| Year | Property taxes | Tax assessment |
|---|---|---|
| 2025 | $8,386 +26.1% | $376,620 -6.6% |
| 2024 | $6,651 +16.9% | $403,290 +62.6% |
| 2023 | $5,691 -8.6% | $248,000 |
| 2022 | $6,226 +11.8% | $248,000 +17.5% |
| 2021 | $5,567 -2.8% | $211,050 |
| 2020 | $5,726 +7.7% | $211,050 +8.5% |
| 2019 | $5,317 -3.9% | $194,500 |
| 2018 | $5,534 +12.9% | $194,500 +7.9% |
| 2017 | $4,902 +11.3% | $180,270 +11.3% |
| 2016 | $4,403 +14.2% | $161,930 +15.2% |
| 2015 | $3,856 | $140,580 |
| 2014 | $3,856 | $140,580 |
| 2013 | -- | -- |
| 2012 | -- | -- |
| 2011 | -- | -- |
| 2010 | -- | -- |
| 2009 | -- | -- |
| 2008 | -- | -- |
| 2007 | -- | -- |
| 2005 | -- | -- |
| 2004 | -- | -- |
| 2003 | -- | -- |
| 2002 | -- | -- |
| 2001 | -- | -- |
Find assessor info on the county website
Neighborhood: 75238
Nearby homes
- $282,9002 bd2 ba1.2k sqft8664 Kingspoint Dr, Dallas, TX 75238Off Market
- $308,9003 bd2 ba1.5k sqft8652 Kingspoint Dr, Dallas, TX 75238Off Market
- $428,3003 bd2 ba1.6k sqft8706 Kingspoint Dr, Dallas, TX 75238Off Market
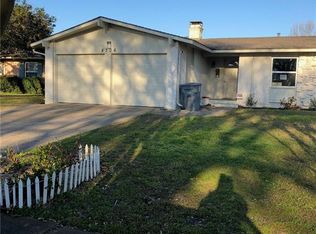
- $282,4003 bd2 ba1.1k sqft8648 Kingspoint Dr, Dallas, TX 75238Off Market
- $278,1002 bd1 ba1.5k sqft12635 Promenade Ln, Dallas, TX 75238Off Market
- $347,9003 bd2 ba1.4k sqft12639 Promenade Ln, Dallas, TX 75238Off Market
- $264,400-- bd1 ba1k sqft12631 Promenade Ln, Dallas, TX 75238Off Market
- $345,4004 bd2 ba1.9k sqft8661 Kingspoint Dr, Dallas, TX 75238Off Market
Nearby schools
GreatSchools rating
- 7/10Personalized Learning Academy at Highland MeadowsGrades: PK-5Distance: 0.2 mi
- 4/10Sam Tasby Middle SchoolGrades: 6-8Distance: 4.4 mi
- 5/10Emmett J Conrad High SchoolGrades: 9-12Distance: 3.9 mi
Schools provided by the listing agent
- Elementary: Highland Meadows
- Middle: Tasby
- High: Conrad
- District: Dallas ISD
Source: NTREIS. This data may not be complete. We recommend contacting the local school district to confirm school assignments for this home.
Get a cash offer in 3 minutes
Find out how much your home could sell for in as little as 3 minutes with a no-obligation cash offer.
Estimated market value
$383,700
Get a cash offer in 3 minutes
Find out how much your home could sell for in as little as 3 minutes with a no-obligation cash offer.
Estimated market value
$383,700
- Texas
- Dallas County
- Dallas
- 75238
- 8660 Kingspoint Dr
Nearby cities
Nearby neighborhoods
Nearby zip codes
Other Dallas Topics
