Skip main navigation
Sold for $260,000
  • $260,000

    8660 SE 132nd Ln, Summerfield, FL 34491

    2beds
    1,346sqft
    Single Family Residence
    Built in 2005
    6,098 Square Feet Lot
    $252,400 Zestimate®
    $193/sqft
    $1,615 Estimated rent

    Home value

    $252,400

    Estimated sales range

    Not available

    $1,615/mo

    Zestimate® history
    Loading
    Loading...

    Owner options

    List your home for rent

    $1,615/mo

    Rent Zestimate®

    Find your next renter with Zillow Rental Manager. Plus, with online applications, you can quickly screen prospective tenants – for free.

    Learn more

    $1,615/mo

    Rent Zestimate®

    Refinance and save

    $1,964/mo

    Est. payment

    Refinancing to a lower rate could help reduce your monthly payments and save thousands over the life of the loan.

    See today's rates

    $1,964/mo

    Est. payment

    Explore your selling options

    Work with a Zillow partner agent

    Leverage their expertise and Zillow's premium Showcase listings to get your home seen by more buyers.

    Get started

    List with your own agent

    Get your home in front of millions of buyers by listing it on Zillow.

    Learn how to do it

    Sell it yourself

    Take full control of how buyers see your home on Zillow by listing For Sale by Owner (FSBO).

    List your home

    What's special

    Enclosed lanaiTwo-car garageDesigner drive and walkwayOpen floor planBreakfast nookLow maintenance landscapingStainless-steel appliances
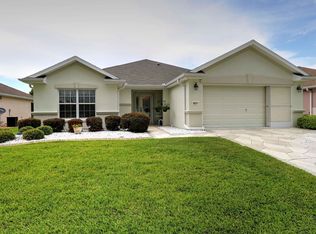
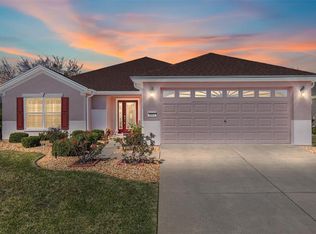
    Stop scrolling through those MLS listings until you see this concrete block and stucco Alydar located in the prestige golf course community of Del Webb's Spruce Creek Golf and Country Club. This home checks all the boxes to start experiencing the Florida lifestyle. Low maintenance landscaping with curbing; gutters/downspouts. Designer drive and walkway with shark grip coating. Home is immaculate and features the desirable open floor plan. Ceramic tile throughout the house. Soft neutral wall colors. Upon entering this gem, the living room opens to triple slider to the enclosed lanai and the eat-in kitchen. The kitchen boasts a breakfast nook, closet pantry and stainless-steel appliances. The wall mounted television (kitchen) will convey. Bedrooms are split. The primary suite is spacious, and the adjoining bath features double sinks, upgraded vanity and large walk-in shower and separate water closet. Walk-in clothes closet. The guest bedroom is ample sized and has the guest bath and inside laundry in close proximity. Enclosed lanai with stucco knee-wall, acrylic windows and carpet for flooring. Two-car garage with painted floor. Windows replaced November 2023, microwave June 2023, shingles March 2021, exterior painted March 2021, washer & dryer September 2021, overhead and side wall re-piping November 2021, electric hot water tank April 2019. The Yamaha gas golf cart is available for sale under separate package.

    Zillow last checked:

    Listing updated:

    Listed by:

    Diane Siefkas 352-598-7391,

    RE/MAX PREMIER REALTY LADY LK 352-753-2029

    Bought with:

    Robert Niedzwiecki, 3270758

    RE/MAX FOXFIRE - SUMMERFIELD

    Source: Stellar MLS,MLS#: G5092600MLS LogoOriginating MLS: Lake and Sumter

    Facts & features

    Interior

    Bedrooms & bathrooms
    • Bedrooms: 2
    • Bathrooms: 2
    • Full bathrooms: 2
    Rooms
    • Room types: Utility Room
    Primary bedroom
    • Features: Walk-In Closet(s)
    • Level: First
    • Dimensions: 14.4x13.6
    Bedroom 2
    • Features: Built-in Closet
    • Level: First
    • Dimensions: 13.6x11.2
    Balcony porch lanai
    • Level: First
    • Dimensions: 10x6
    Balcony porch lanai
    • Level: First
    • Dimensions: 15.4x8
    Kitchen
    • Features: Pantry, Kitchen Island
    • Level: First
    • Dimensions: 13x14.9
    Living room
    • Level: First
    • Dimensions: 14.9x17.2
    Heating
    • Central, Electric, Heat Pump
    Cooling
    • Central Air
    Appliances
    • Included: Dishwasher, Disposal, Dryer, Electric Water Heater, Microwave, Range, Refrigerator, Washer
    • Laundry: Inside, Laundry Room
    Features
    • Ceiling Fan(s), Eating Space In Kitchen, Primary Bedroom Main Floor, Split Bedroom, Thermostat, Walk-In Closet(s)
    • Flooring: Tile
    • Windows: Double Pane Windows, Window Treatments
    • Has fireplace: No
    Interior area
    • Total structure area: 1,894
    • Total interior livable area: 1,346 sqft

    Property

    Parking
    • Total spaces: 2
    • Parking features: Driveway, Garage Door Opener
    • Attached garage spaces: 2
    • Has uncovered spaces: Yes
    • Details: Garage Dimensions: 20x21
    Features
    • Levels: One
    • Stories: 1
    • Patio & porch: Enclosed, Front Porch, Rear Porch
    • Exterior features: Irrigation System, Private Mailbox, Rain Gutters
    Lot
    • Size: 6,098 Square Feet
    • Dimensions: 60 x 100
    • Features: In County, Landscaped, Level
    • Residential vegetation: Trees/Landscaped
    Details
    • Parcel number: 6126202000
    • Zoning: PUD
    • Special conditions: None

    Construction

    Type & style
    • Home type: SingleFamily
    • Architectural style: Florida
    • Property subtype: Single Family Residence
    Materials
    • Block, Concrete, Stucco
    • Foundation: Concrete Perimeter, Slab
    • Roof: Shingle
    Condition
    • Completed
    • New construction: No
    • Year built: 2005
    Details
    • Builder model: Alydar
    • Builder name: Pulte Homes

    Utilities & green energy

    • Sewer: Public Sewer
    • Water: Public
    • Utilities for property: BB/HS Internet Available, Cable Available, Electricity Connected, Fire Hydrant, Public, Sewer Connected, Street Lights, Underground Utilities, Water Connected
    Green energy
    • Energy efficient items: Windows

    Community & HOA

    Community
    • Features: Association Recreation - Owned, Clubhouse, Deed Restrictions, Dog Park, Fitness Center, Gated Community - Guard, Golf Carts OK, Golf, No Truck/RV/Motorcycle Parking, Pool, Restaurant, Sidewalks, Special Community Restrictions, Wheelchair Access
    • Security: Gated Community, Security Gate, Smoke Detector(s)
    • Pet fee: $0 monthly
    • Senior community: Yes
    • Subdivision: SPRUCE CREEK GC
    HOA
    • Has HOA: Yes
    • Amenities included: Basketball Court, Clubhouse, Fence Restrictions, Fitness Center, Gated, Pickleball Court(s), Pool, Recreation Facilities, Security, Shuffleboard Court, Spa/Hot Tub, Storage, Tennis Court(s), Trail(s), Vehicle Restrictions, Wheelchair Access
    • Services included: 24-Hour Guard, Common Area Taxes, Community Pool, Reserve Fund, Manager, Pool Maintenance, Private Road, Recreational Facilities, Security, Trash
    • HOA fee: $211 monthly
    • HOA name: Leland Mgmt. - Nicole Arias
    Location
    • Region: Summerfield

    Financial & listing details

    • Price per square foot: $193/sqft
    • Tax assessed value: $210,349
    • Annual tax amount: $1,865
    • Date on market: 2/11/2025
    • Cumulative days on market: 11 days
    • Listing terms: Cash,Conventional,VA Loan
    • Ownership: Fee Simple
    • Total actual rent: 0
    • Electric utility on property: Yes
    • Road surface type: Paved, Asphalt

    Price history

    DateEventPrice
    3/14/2025Sold$260,000-1.9%$193/sqft
    Source: Stellar MLS #G5092600 Report a problem
    2/23/2025Pending sale$265,000$197/sqft
    Source: Stellar MLS #G5092600 Report a problem
    2/12/2025Listed for sale$265,000+54.1%$197/sqft
    Source: Stellar MLS #G5092600 Report a problem
    3/15/2018Sold$172,000-1.7%$128/sqft
    Source: Public Record Report a problem
    2/9/2018Pending sale$174,900$130/sqft
    Source: REMAX/PREMIER REALTY - LADY LAKE #529563 Report a problem
    1/10/2018Listed for sale$174,900+39.9%$130/sqft
    Source: REMAX/PREMIER REALTY - LADY LAKE #529563 Report a problem
    5/11/2009Sold$125,000-7.4%$93/sqft
    Source: Public Record Report a problem
    4/12/2009Price change$135,000-6.9%$100/sqft
    Source: Listhub #314167 Report a problem
    2/25/2009Price change$145,000-6.1%$108/sqft
    Source: Listhub #314167 Report a problem
    2/15/2009Listed for sale$154,500+1.7%$115/sqft
    Source: Listhub #314167 Report a problem
    4/26/2005Sold$151,900$113/sqft
    Source: Public Record Report a problem

    Public tax history

    YearProperty taxesTax assessment
    2024$1,866 +2.8%$139,992 +3%
    2023$1,815 +3.3%$135,915 +3%
    2022$1,757 +0.5%$131,956 +3%
    2021$1,749 +1%$128,113 +1.4%
    2020$1,732 +1.7%$126,344 +2.3%
    2019$1,703 $123,503 -1.3%
    2018$1,703 -25.4%$125,110 +1.1%
    2017$2,284 +7.4%$123,796 +2.9%
    2016$2,126 $120,288 +8.1%
    2015$2,126 +14.5%$111,298 +10%
    2014$1,858 +4.3%$101,180 +3.6%
    2013$1,781 -8.1%$97,620 -9.9%
    2012$1,939 -4.1%$108,299 -4.5%
    2011$2,023 -5.5%$113,436 -6.5%
    2010$2,140 -7.9%$121,306 -11.8%
    2009$2,324 +36.7%$137,501 +2%
    2008$1,700 -6.7%$134,849 +3%
    2007$1,822 -6%$130,923 +2.5%
    2006$1,939 $127,730 +382.1%
    2005-- $26,495 +6%
    2004-- $25,000
    Find assessor info on the county website

    Neighborhood: 34491

    Nearby schools

    GreatSchools rating
    Get a cash offer in 3 minutes
    Find out how much your home could sell for in as little as 3 minutes with a no-obligation cash offer.
    Estimated market value
    $252,400
    Get a cash offer in 3 minutes
    Find out how much your home could sell for in as little as 3 minutes with a no-obligation cash offer.
    Estimated market value
    $252,400