Skip main navigation
Off market
  • $796,300

    8660 SE 245th Ave, Damascus, OR 97089

    5beds
    2,938sqft
    SingleFamily
    Built in 1967
    1.64 Acres Lot
    $796,300 Zestimate®
    $271/sqft
    $4,280 Estimated rent

    Home value

    $796,300

    $749,000 - $844,000

    $4,280/mo

    Zestimate® history
    Loading
    Loading...

    Owner options

    List your home for rent

    $4,280/mo

    Rent Zestimate®

    Find your next renter with Zillow Rental Manager. Plus, with online applications, you can quickly screen prospective tenants – for free.

    Learn more

    $4,280/mo

    Rent Zestimate®

    Refinance and save

    $4,848/mo

    Est. payment

    Refinancing to a lower rate could help reduce your monthly payments and save thousands over the life of the loan.

    See today's rates

    $4,848/mo

    Est. payment

    Explore your selling options

    Work with a Zillow partner agent

    Leverage their expertise and Zillow's premium Showcase listings to get your home seen by more buyers.

    Get started

    List with your own agent

    Get your home in front of millions of buyers by listing it on Zillow.

    Learn how to do it

    Sell it yourself

    Take full control of how buyers see your home on Zillow by listing For Sale by Owner (FSBO).

    List your home

    What's special

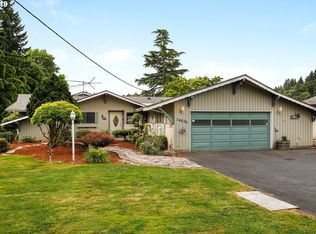
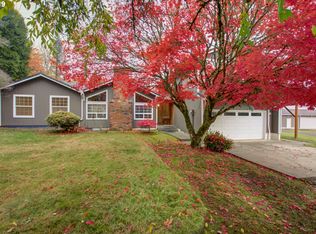
    Vintage charm and country living in a well maintained home and property with newer appliances and systems. Plenty of room for garden, backup generator for private well and all the essentials. Inside 9x14 storage room, 21x20 lower garage/workshop. 8x24 shed for firewood or tools. Efficient wood stove, solar hot water, update tile bath/showers, new windows and doors, ample attic insulation. Greet the sunrise or stargaze from your large deck. or just enjoy a cool evening breeze.

    This property is off market, which means it's not currently listed for sale or rent on Zillow. This may be different from what's available on other websites or public sources.
    Facts & features

    Interior

    Bedrooms & bathrooms
    • Bedrooms: 5
    • Bathrooms: 3
    • Full bathrooms: 3
    Heating
    • Forced air, Stove
    Cooling
    • Central
    Appliances
    • Included: Dishwasher, Range / Oven
    Features
    • Ceiling Fan(s), Garage Door Opener, Pantry, Bedroom 4, Built-in Features, Bathroom, Walk in Closet, Eating Area, Sink, Passive Solar, Utility Room, Bedroom 5
    • Flooring: Carpet, Hardwood, Linoleum / Vinyl, Slate
    • Doors: Sliding Doors
    • Windows: Vinyl Frames
    • Basement: Finished
    • Has fireplace: Yes
    • Fireplace features: Wood Burning, Living Room, Stove
    Interior area
    • Structure area source: Rmls
    • Total interior livable area: 2,938 sqft

    Property

    Parking
    • Total spaces: 2
    • Parking features: Garage - Attached
    Accessibility
    • Accessibility features: Handicap Access, Garage on Main, Natural Lighting
    Features
    • Patio & porch: Covered, Covered Deck
    • Exterior features: Brick
    • Has view: Yes
    • View description: Territorial
    Lot
    • Size: 1.64 Acres
    • Features: Level, Views, 1 to 2.99 Acres
    • Residential vegetation: Wooded
    Details
    • Additional structures: Workshop, Tool Shed
    • Parcel number: 00130735
    • Zoning: SFR

    Construction

    Type & style
    • Home type: SingleFamily
    • Architectural style: Daylight Ranch
    Materials
    • Roof: Composition
    Condition
    • Resale
    • Year built: 1967

    Utilities & green energy

    • Gas: Oil
    • Sewer: Septic Tank
    • Water: Private, Well
    • Utilities for property: Cable Connected

    Community & neighborhood

    Security
    • Security features: Security Lights
    Location
    • Region: Damascus

    Other

    Other facts
    • ViewYN: true
    • Flooring: Carpet, Hardwood Floors, Wall to Wall Carpet, Vinyl Floor, Slate Flooring
    • Sewer: Septic Tank
    • WaterSource: Private, Well
    • Heating: Forced Air, Wood Stove, Fireplace(s)
    • RoadSurfaceType: Paved
    • Appliances: Dishwasher, Electric Water Heater, Plumbed For Ice Maker, Range Hood, Solar Hot Water, Built-In Range
    • FireplaceYN: true
    • InteriorFeatures: Ceiling Fan(s), Garage Door Opener, Pantry, Bedroom 4, Built-in Features, Bathroom, Walk in Closet, Eating Area, Sink, Passive Solar, Utility Room, Bedroom 5
    • ParkingFeatures: RV Parking, Driveway, Attached, RV Access/Parking
    • Basement: Finished, Daylight
    • GarageYN: true
    • AttachedGarageYN: true
    • HeatingYN: true
    • CoolingYN: true
    • FireplaceFeatures: Wood Burning, Living Room, Stove
    • FoundationDetails: Slab
    • FireplacesTotal: 2
    • Zoning: SFR
    • ConstructionMaterials: Brick, Cedar, Lap Siding
    • Roof: Composition
    • LotFeatures: Level, Views, 1 to 2.99 Acres
    • HomeWarrantyYN: True
    • Utilities: Cable Connected
    • MainLevelBathrooms: 0
    • OtherStructures: Workshop, Tool Shed
    • FarmLandAreaUnits: Square Feet
    • Vegetation: Wooded
    • ExteriorFeatures: Yard, Garden, RV Parking, Sprinkler, Security Lights, Smart Camera(s)/Recording
    • OpenParkingYN: true
    • LivingAreaSource: RMLS
    • AccessibilityFeatures: Handicap Access, Garage on Main, Natural Lighting
    • DoorFeatures: Sliding Doors
    • SecurityFeatures: Security Lights
    • PatioAndPorchFeatures: Covered, Covered Deck
    • Gas: Oil
    • RoomKitchenFeatures: Pantry, Eating Area
    • RoomMasterBedroomFeatures: Walk-In Closet(s), Bathroom, Hardwood Floors
    • View: Valley, Trees/Woods, Territorial
    • RoomDiningRoomLevel: Main
    • RoomKitchenLevel: Main
    • RoomLivingRoomLevel: Main
    • RoomBedroom2Level: Upper
    • RoomBedroom3Level: Upper
    • RoomFamilyRoomLevel: Lower
    • RoomBedroom4Level: Lower
    • RoomBedroom5Level: Lower
    • RoomMasterBedroomLevel: Upper
    • RoomLivingRoomFeatures: Wall to Wall Carpet
    • RoomDiningRoomFeatures: Wall to Wall Carpet, Sliding Doors
    • RoomFamilyRoomFeatures: Sliding Doors, Wall to Wall Carpet, Wood Stove
    • RoomBedroom2Features: Hardwood Floors
    • RoomBedroom3Features: Hardwood Floors
    • Cooling: Air Conditioning Ready
    • ArchitecturalStyle: Daylight Ranch
    • RoomBedroom4Features: Wall to Wall Carpet
    • RoomBedroom5Features: Wall to Wall Carpet
    • PropertyCondition: Resale
    • MlsStatus: Pending
    • WindowFeatures: Vinyl Frames
    • BuildingAreaSource: Rmls
    • Road surface type: Paved

    Price history

    DateEventPrice
    8/21/2020Sold$685,000+3%$233/sqft
    Source: RMLS (OR) #20362834 Report a problem
    7/22/2020Pending sale$665,000$226/sqft
    Source: RE/MAX Equity Group #20362834 Report a problem
    7/17/2020Listed for sale$665,000+133.3%$226/sqft
    Source: RE/MAX Equity Group #20362834 Report a problem
    2/10/2012Sold$285,000-13.6%$97/sqft
    Source: RMLS (OR) #11170028 Report a problem
    1/7/2012Price change$330,000-2.9%$112/sqft
    Source: RE/MAX EQUITY GROUP GRESHAM OFFICE #11170028 Report a problem
    9/10/2011Price change$340,000-2.9%$116/sqft
    Source: RE/MAX EQUITY GROUP GRESHAM OFFICE #11170028 Report a problem
    7/10/2011Listed for sale$350,000-2.8%$119/sqft
    Source: RE/MAX EQUITY GROUP GRESHAM OFFICE #11170028 Report a problem
    5/27/2011Listing removed$359,999$123/sqft
    Source: RE/MAX EQUITY GROUP GRESHAM OFFICE #11170028 Report a problem
    5/17/2011Price change$359,999-5%$123/sqft
    Source: RE/MAX EQUITY GROUP GRESHAM OFFICE #11170028 Report a problem
    3/4/2011Listed for sale$379,000-10.8%$129/sqft
    Source: RE/MAX EQUITY GROUP GRESHAM OFFICE #11170028 Report a problem
    7/7/2010Listing removed$424,850$145/sqft
    Source: John L Scott Real Estate #9093643 Report a problem
    12/30/2009Listed for sale$424,850$145/sqft
    Source: Each Office Independently Owned and Operated #9093643 Report a problem

    Public tax history

    YearProperty taxesTax assessment
    2025$7,352 +35.3%$457,832 +33.1%
    2024$5,435 +2.4%$344,005 +3%
    2023$5,307 +6.4%$333,986 +3%
    2022$4,987 +3.3%$324,259 +3%
    2021$4,828 +2.9%$314,815 +3%
    2020$4,693 +2.5%$305,646 +3%
    2019$4,580 +5.2%$296,744 +3%
    2018$4,352 $288,101 +3%
    2017$4,352 +22.7%$279,710 +3%
    2016$3,546 $271,563 +3%
    2015$3,546 -12.2%$263,653 +3%
    2014$4,039 +3.5%$255,974 +3%
    2013$3,902 +2.7%$248,518 +3%
    2012$3,799 +2.2%$241,280 +3%
    2011$3,716 +4.8%$234,252 +3%
    2010$3,544 +2.6%$227,429 +3%
    2009$3,456 +3.5%$220,805 +3%
    2008$3,338 +2.6%$214,374 +3%
    2007$3,253 +4.5%$208,130 +3%
    2006$3,113 +4.4%$202,068 +3%
    2005$2,983 +24.3%$196,183 +3%
    2004$2,401 +2.2%$190,469 +3%
    2003$2,349 +2.9%$184,921 +3%
    2002$2,283 +2.9%$179,535 +3%
    2001$2,219 +6.2%$174,306 +3%
    2000$2,089 $169,229

    Find assessor info on the county website

    Neighborhood: 97089

    Nearby schools

    GreatSchools rating
    Schools provided by the listing agent
    • Elementary: Hogan Cedars
    • Middle: West Orient
    • High: Sam Barlow
    • District: GRESHAM-BARLOW SD 10J

    Source: The MLS. This data may not be complete. We recommend contacting the local school district to confirm school assignments for this home.

    Get a cash offer in 3 minutes
    Find out how much your home could sell for in as little as 3 minutes with a no-obligation cash offer.
    Estimated market value
    $796,300
    Get a cash offer in 3 minutes
    Find out how much your home could sell for in as little as 3 minutes with a no-obligation cash offer.
    Estimated market value
    $796,300