Skip main navigation
Sold for $472,000
  • $472,000

    8660 SW 137th Ct, Dunnellon, FL 34432

    3beds
    2,157sqft
    Single Family Residence
    Built in 2022
    1.16 Acres Lot
    $469,700 Zestimate®
    $219/sqft
    $2,137 Estimated rent

    Home value

    $469,700

    $427,000 - $517,000

    $2,137/mo

    Zestimate® history
    Loading
    Loading...

    Owner options

    List your home for rent

    $2,137/mo

    Rent Zestimate®

    Find your next renter with Zillow Rental Manager. Plus, with online applications, you can quickly screen prospective tenants – for free.

    Learn more

    $2,137/mo

    Rent Zestimate®

    Refinance and save

    $3,167/mo

    Est. payment

    Refinancing to a lower rate could help reduce your monthly payments and save thousands over the life of the loan.

    See today's rates

    $3,167/mo

    Est. payment

    Explore your selling options

    Work with a Zillow partner agent

    Leverage their expertise and Zillow's premium Showcase listings to get your home seen by more buyers.

    Get started

    List with your own agent

    Get your home in front of millions of buyers by listing it on Zillow.

    Learn how to do it

    Sell it yourself

    Take full control of how buyers see your home on Zillow by listing For Sale by Owner (FSBO).

    List your home

    What's special

    Bordeaux graniteStarlink internet equipmentOver an acreCustom lightingOpen floor planBeautifully landscaped groundsEuropean maple cabinetry
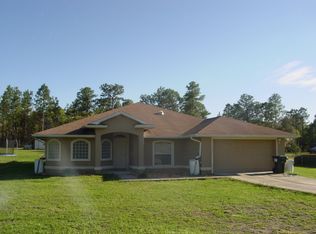
    Custom-built Triple Crown Home in the scenic Rolling Hills neighborhood of Ocala — a true nature lover’s paradise! Built in 2022 on over an acre with no HOA, this home combines modern luxury with tranquility. Featuring 3 bedrooms, 2 baths, and an open floor plan with vaulted ceilings, custom lighting, and porcelain tile floors. The chef’s kitchen showcases European maple cabinetry, Bordeaux granite, a farmhouse sink, and not one, not two, BUT THREE pantries. Enjoy beautifully landscaped grounds, a smokeless fire pit, extended rear patio, French drains, and a 40-ft powered storage container with 50 AMP circuit. A few extras include a sub-floored attic, whole house air filtration system, and Starlink internet equipment. With just minutes to the World Equestrian Center, Rainbow River, major highways, shopping, and dining—this home offers modern comfort in the heart of Florida’s horse country and is truly is a MUST SEE. Schedule your private tour today.

    Zillow last checked:

    Listing updated:

    Listing Provided by:

    Jennifer Mirabile 321-303-4436,

    BRIJE REAL ESTATE LLC 303-597-6699

    Bought with:

    Christy Anderson, 3164981

    FLORIDA HOMES REALTY & MORTGAGE GVILLE

    Source: Stellar MLS,MLS#: O6304671MLS LogoOriginating MLS: Orlando Regional

    Facts & features

    Interior

    Bedrooms & bathrooms
    • Bedrooms: 3
    • Bathrooms: 2
    • Full bathrooms: 2
    Primary bedroom
    • Features: Walk-In Closet(s)
    • Level: First
    • Area: 322 Square Feet
    • Dimensions: 14x23
    Bedroom 1
    • Features: Walk-In Closet(s)
    • Level: First
    • Area: 176 Square Feet
    • Dimensions: 11x16
    Kitchen
    • Features: Granite Counters
    • Level: First
    • Area: 304 Square Feet
    • Dimensions: 16x19
    Living room
    • Level: First
    • Area: 464 Square Feet
    • Dimensions: 16x29
    Heating
    • Central
    Cooling
    • Central Air
    Appliances
    • Included: Dryer, Microwave, Range, Refrigerator, Washer, Wine Refrigerator
    • Laundry: Inside
    Features
    • Ceiling Fan(s), Primary Bedroom Main Floor, Solid Wood Cabinets, Thermostat, Vaulted Ceiling(s), Walk-In Closet(s)
    • Flooring: Carpet, Ceramic Tile
    • Doors: French Doors
    • Has fireplace: Yes
    • Fireplace features: Electric
    Interior area
    • Total structure area: 3,161
    • Total interior livable area: 2,157 sqft

    Property

    Parking
    • Total spaces: 2
    • Parking features: Circular Driveway
    • Attached garage spaces: 2
    • Has uncovered spaces: Yes
    • Details: Garage Dimensions: 20x22
    Features
    • Levels: One
    • Stories: 1
    • Patio & porch: Covered, Front Porch, Rear Porch
    • Exterior features: Lighting, Rain Gutters, Storage
    • Has view: Yes
    • View description: Trees/Woods
    Lot
    • Size: 1.16 Acres
    • Dimensions: 165 x 305
    • Features: Landscaped, Level, Oversized Lot, Private
    • Residential vegetation: Trees/Landscaped
    Details
    • Additional structures: Storage
    • Parcel number: 3490034110
    • Zoning: R1
    • Special conditions: None

    Construction

    Type & style
    • Home type: SingleFamily
    • Property subtype: Single Family Residence
    Materials
    • Block
    • Foundation: Slab
    • Roof: Shingle
    Condition
    • Completed
    • New construction: No
    • Year built: 2022
    Details
    • Builder name: Triple Crown Homes

    Utilities & green energy

    • Sewer: Septic Tank
    • Water: Well
    • Utilities for property: Electricity Connected, Sewer Connected, Water Connected

    Community & neighborhood

    Location
    • Region: Dunnellon
    • Subdivision: ROLLING HILLS UN 01

    HOA & financial

    HOA
    • Has HOA: No
    Other fees
    • Pet fee: $0 monthly
    Other financial information
    • Total actual rent: 0

    Other

    Other facts
    • Listing terms: Cash,Conventional,FHA,USDA Loan,VA Loan
    • Ownership: Fee Simple
    • Road surface type: Paved

    Price history

    DateEventPrice
    4/8/2026Sold$472,000-1.5%$219/sqft
    Source: Stellar MLS #O6304671 Report a problem
    3/14/2026Pending sale$479,000$222/sqft
    Source: Stellar MLS #O6304671 Report a problem
    1/16/2026Price change$479,000-2%$222/sqft
    Source: Stellar MLS #O6304671 Report a problem
    10/22/2025Price change$489,000-4.5%$227/sqft
    Source: Stellar MLS #O6304671 Report a problem
    9/16/2025Price change$512,000-3.4%$237/sqft
    Source: Stellar MLS #O6304671 Report a problem
    8/23/2025Price change$529,900-1.7%$246/sqft
    Source: Stellar MLS #O6304671 Report a problem
    6/12/2025Price change$539,000-1.6%$250/sqft
    Source: Stellar MLS #O6304671 Report a problem
    5/1/2025Listed for sale$548,000+2092%$254/sqft
    Source: Stellar MLS #O6304671 Report a problem
    4/1/2021Sold$25,000+38.9%$12/sqft
    Source: Public Record Report a problem
    7/14/2004Sold$18,000$8/sqft
    Source: Public Record Report a problem

    Public tax history

    YearProperty taxesTax assessment
    2024$4,463 +2.4%$303,134 +3%
    2023$4,358 +530.7%$294,305 +891.1%
    2022$691 +214.7%$29,696 +289.8%
    2021$220 +31.4%$7,618 +10%
    2020$167 +8.3%$6,925 +10%
    2019$154 $6,295 -30.1%
    2018$154 +25.3%$9,000 +11.5%
    2017$123 +39%$8,075 +70.7%
    2016$89 $4,730 +10%
    2015$89 -12.2%$4,300 -18.9%
    2014$101 -2%$5,300 -3.6%
    2013$103 -13%$5,500 -15.4%
    2012$118 -28%$6,500 -30.9%
    2011$164 -8.6%$9,405 -9.1%
    2010$180 -17.4%$10,346 -21.4%
    2009$218 -43.2%$13,167 -46.2%
    2008$383 -51.8%$24,453 -52.7%
    2007$795 +22.7%$51,728 +37.5%
    2006$648 +336.2%$37,620 +150%
    2005$149 $15,048 +128.6%
    2004$149 -6.2%$6,584 +16.7%
    2002$158 +31.8%$5,643 +20%
    2001$120 $4,703
    2000$120 $4,703

    Find assessor info on the county website

    Neighborhood: 34432

    Nearby schools

    GreatSchools rating
    Schools provided by the listing agent
    • Elementary: Dunnellon Elementary School
    • Middle: Dunnellon Middle School
    • High: Dunnellon High School

    Source: Stellar MLS. This data may not be complete. We recommend contacting the local school district to confirm school assignments for this home.

    Get a cash offer in 3 minutes
    Find out how much your home could sell for in as little as 3 minutes with a no-obligation cash offer.
    Estimated market value
    $469,700
    Get a cash offer in 3 minutes
    Find out how much your home could sell for in as little as 3 minutes with a no-obligation cash offer.
    Estimated market value
    $469,700