Welcome to your own private desert oasis, where Santa Fe soul meets sophisticated modern living completely unburdened by the restrictions of an HOA. This stunning 2,713 sq ft custom and fully furnished home blends the clean, organic lines of modern Pueblo Revival architecture with the romantic warmth of Spanish Colonial charm. The inside wraps you in character, grounded by gorgeous terra-cotta tiles that sweep through an expansive floor plan designed for the indoor-outdoor lifestyle. At the heart of the home lies a true chef's kitchen, beautifully equipped with high-end stainless steel appliances that stand ready for everything from casual midnight snacks to catered soirées. Surrounded by low maintenance desert landscaping, the courtyard opens up to a sparkling pool with covered patios.
Sold for $450,000
$450,000
8660 W MISSION HILLS Drive, Arizona City, AZ 85123
4beds
2,713sqft
Single Family Residence
Built in 2013
0.31 Acres Lot
$448,000 Zestimate®
$166/sqft
$2,277 Estimated rent
Home value
$448,000
$421,000 - $479,000
$2,277/mo
Zestimate® history
Owner options
List your home for rent
$2,277/mo
Rent Zestimate®
Find your next renter with Zillow Rental Manager. Plus, with online applications, you can quickly screen prospective tenants – for free.
$2,277/mo
Rent Zestimate®
Refinance and save
$2,635/mo
Est. payment
Refinancing to a lower rate could help reduce your monthly payments and save thousands over the life of the loan.
$2,635/mo
Est. payment
Explore your selling options
Work with a Zillow partner agent
Leverage their expertise and Zillow's premium Showcase listings to get your home seen by more buyers.
Get startedList with your own agent
Get your home in front of millions of buyers by listing it on Zillow.
Learn how to do itSell it yourself
Take full control of how buyers see your home on Zillow by listing For Sale by Owner (FSBO).
List your homeWhat's special
Covered patiosLow maintenance desert landscapingSpanish colonial charmGorgeous terra-cotta tilesModern pueblo revival architectureHigh-end stainless steel appliances
Zillow last checked:
Listing updated:
Listed by:
James Leonard 815-519-0402,
Realty ONE Group,
Ken Abaca 602-573-9670,
Realty ONE Group
Bought with:
Sylvia Loss, SA710357000
Barrett Real Estate
Source: ARMLS,MLS#: 7029466
Facts & features
Interior
Bedrooms & bathrooms
- Bedrooms: 4
- Bathrooms: 3
- Full bathrooms: 2
- 1/2 bathrooms: 1
Heating
- Forced Air, Electric
Cooling
- Central Air, Ceiling Fan(s), Programmable Thmstat
Appliances
- Included: Dryer, Washer, Water Softener Owned, Refrigerator, Built-in Microwave, Dishwasher, Disposal, Electric Oven, Gas Cooktop
- Laundry: Gas Dryer Hookup
Features
- Pantry, Non-laminate Counter, Double Vanity, Master Downstairs, Eat-in Kitchen, Breakfast Bar, 9+ Flat Ceilings, Kitchen Island, Full Bth Master Bdrm, Separate Shwr & Tub
- Flooring: Carpet, Tile
- Windows: Double Pane Windows
- Has basement: No
- Number of fireplaces: 1
- Fireplace features: Wood Burning, Fire Pit, Family Room, Gas
- Furnished: Yes
Interior area
- Total structure area: 2,713
- Total interior livable area: 2,713 sqft
Property
Parking
- Total spaces: 6
- Parking features: Attached, Garage Door Opener, Attch'd Gar Cabinets, Over Height Garage
- Attached garage spaces: 3
- Uncovered spaces: 3
Accessibility
- Accessibility features: Mltpl Entries/Exits
Features
- Stories: 1
- Patio & porch: Covered, Patio
- Exterior features: Private Yard
- Has private pool: Yes
- Pool features: Outdoor Pool, Play Pool
- Spa features: None
- Fencing: Front Yard,Back Yard,Block
- Has view: Yes
- View description: Desert, Golf Course
Lot
- Size: 0.31 Acres
- Features: Sprinklers In Rear, Sprinklers In Front, Desert Back, Desert Front, On Golf Course, Auto Timer H2O Front, Auto Timer H2O Back
Details
- Parcel number: 40805190
Construction
Type & style
- Home type: SingleFamily
- Architectural style: Pueblo,Spanish,Territorial/Santa Fe
- Property subtype: Single Family Residence
Materials
- Stucco, Steel Frame, Painted, ICFs (Insulated Concrete Forms)
- Foundation: Slab, Concrete Perimeter
- Roof: Reflective Coating
Condition
- Year built: 2013
Utilities & green energy
- Sewer: Public Sewer
- Water: City Water
- Utilities for property: Natural Gas Connected
Green energy
- Water conservation: Tankless Ht Wtr Heat
Community & HOA
Community
- Features: Golf
- Subdivision: ARIZONA CITY UNIT THREE
HOA
- Has HOA: No
- Services included: No Fees
Location
- Region: Arizona City
Financial & listing details
- Price per square foot: $166/sqft
- Tax assessed value: $382,010
- Annual tax amount: $2,416
- Date on market: 6/5/2026
- Cumulative days on market: 6 days
- Listing terms: Cash,Conventional,FHA,VA Loan
- Ownership: Fee Simple
- Road surface type: Asphalt
Price history
| Date | Event | Price |
|---|---|---|
| 6/10/2026 | Sold | $450,000$166/sqft |
Source:  ARMLS #7029466 Report a problem ARMLS #7029466 Report a problem | ||
| 5/23/2026 | Pending sale | $450,000$166/sqft |
Source: ARMLS #7029466 Report a problem | ||
| 5/16/2026 | Listed for sale | $450,000$166/sqft |
Source: ARMLS #7029466 Report a problem | ||
Public tax history
| Year | Property taxes | Tax assessment |
|---|---|---|
| 2026 | $2,416 +3.6% | $38,201 +2.9% |
| 2025 | $2,332 +1% | $37,138 -15.2% |
| 2024 | $2,309 +2.8% | $43,789 +38.8% |
| 2023 | $2,246 -5.7% | $31,552 -17.5% |
| 2022 | $2,381 +3.5% | $38,249 +20.8% |
| 2021 | $2,299 +4.9% | $31,661 -11.2% |
| 2020 | $2,191 +2.2% | $35,643 +61% |
| 2019 | $2,143 -2.8% | $22,144 +7.5% |
| 2018 | $2,204 -9.7% | $20,592 -8% |
| 2017 | $2,441 | $22,376 |
| 2016 | -- | -- |
| 2014 | -- | $11,902 |
| 2013 | -- | -- |
| 2012 | -- | -- |
| 2011 | -- | $12,494 -53.5% |
| 2010 | -- | $26,853 |
| 2009 | -- | -- |
| 2007 | -- | -- |
| 2006 | -- | -- |
| 2005 | -- | -- |
| 2004 | -- | -- |
| 2003 | -- | -- |
| 2002 | -- | -- |
| 2001 | -- | -- |
Find assessor info on the county website
Neighborhood: 85123
Nearby homes
- $60,0000.29 acres8640 W Mission Hills Dr #1642, Arizona City, AZ 85123Sold

- $60,000-- bd-- ba-- sqft8640 W Mission Hills Dr, Arizona City, AZ 85123Sold
- $270,9904 bd2 ba1.8k sqft8680 W Mission Hills Dr, Arizona City, AZ 85123Sold
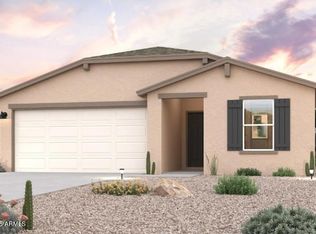
- $311,600-- bd-- ba1.5k sqft8671 W Mission Hills Dr, Arizona City, AZ 85123Off Market
- $29,330-- bd-- ba-- sqft8641 W Mission Hills Dr, Arizona City, AZ 85123Off Market
- $--9,147 sqft8641 W Mission Hills Dr LOT 1647, Arizona City, AZ 85123Off Market
- $260,9003 bd2 ba1.5k sqft8620 W Mission Hills Dr, Arizona City, AZ 85123Off Market
- $446,4003 bd2 ba2.4k sqft15049 S Country Club Dr, Arizona City, AZ 85123Off Market
Nearby schools
GreatSchools rating
- 4/10Arizona City Elementary SchoolGrades: PK-8Distance: 2.4 mi
- 3/10Toltec Middle SchoolGrades: PK-12Distance: 3.5 mi
- 5/10Vista GrandeGrades: 9-12Distance: 10.8 mi
Schools provided by the listing agent
- Elementary: Toltec Elementary School
- Middle: Toltec Elementary School
- High: Casa Grande Union High School
- District: Toltec School District
Source: ARMLS. This data may not be complete. We recommend contacting the local school district to confirm school assignments for this home.
Get a cash offer in 3 minutes
Find out how much your home could sell for in as little as 3 minutes with a no-obligation cash offer.
Estimated market value
$448,000
Get a cash offer in 3 minutes
Find out how much your home could sell for in as little as 3 minutes with a no-obligation cash offer.
Estimated market value
$448,000
- Arizona
- Pinal County
- Arizona City
- 85123
- 8660 W MISSION HILLS Drive
Nearby cities
Nearby zip codes
Other Arizona City Topics
