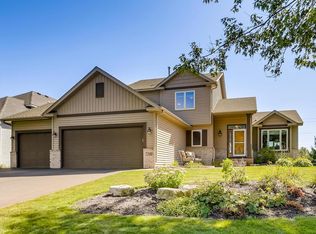
Layout was made for 2021 living! FULL BASEMENT in this custom Kingsborough Home modified two story. The entryway through to the dinette has 14 foot ceilings; the rest of the main floor has 10' ceilings- More than one working from home? Possibility for 2 main floor offices. Ormain floor bd w/3/4 bath for main floor living. Front room shown as an office could be your formal dining room too & has a swinging door to the kitchen for privacy. Maple kitchen cabinets are ABUNDANT; feel free to count them & compare. Countertops are gorgeous granite & pretty backsplash. 24 x 18 main floor family room w/great windows & gas fireplace. Walk out lower level is for all your entertaining needs. Exceptional wet bar w/space for kegerator & fridge. Unfinished area behind could be your own wine cellar. Second family room is 26 x 18!!! 4th bathroom in the lower level is 3/4 ba. Owners bedroom is brilliant w/vault! Compare garage sizes too!!
This property is not currently displayed as for sale or rent on Zillow. This may be different from what's on other websites or public sources.