Exquisite Fully Remodeled Pool Home with ADU Potential in Prime Alta Loma Location
A rare find, this one-of-a-kind, fully remodeled 5-bedroom estate offers approximately 2,810 square feet of luxurious living space on an expansive nearly one-acre lot in a desirable cul-de-sac location.
From the moment you arrive, you'll be captivated by the extra-large driveway with potential RV access, providing both convenience and curb appeal. Step inside to discover an open-concept floor plan featuring a spacious family room with a cozy fireplace, seamlessly connecting to the chef-inspired kitchen. The kitchen has been thoughtfully upgraded with custom cabinetry, quartz countertops, a large breakfast bar, and high-end finishes—perfect for both everyday living and entertaining. A separate formal dining area offers an elegant space for gatherings.
The lavish master suite is a true retreat, boasting a spa-like private bath, a walk-in shower with dual showerheads, and a generously sized walk-in closet. Throughout the home, designer upgrades abound, including recessed lighting, smooth ceilings, dual-pane windows and sliders, custom flooring, and a newer central AC system for year-round comfort.
Step outside to your private backyard oasis, where a perfectly placed pool and spa await. The outdoor space is ideal for entertaining, featuring expansive covered and uncovered deck areas, lush green space, and breathtaking views.
Additionally, the oversized lot provides ample space and potential (confirm with city) to build an Accessory Dwelling Unit (ADU) a fantastic opportunity for multi-generational living, a guest house, or rental income.
This extraordinary home combines elegance, functionality, and future possibilities, a true must-see!
Sold for $1,265,000
Listed by: First Team Real Estate • Larry Sangiorgio • Contact: 714-974-9191
Bought with: FERREIRA REALTY
$1,265,000
8661 Beechwood Dr, Alta Loma, CA 91701
5beds
2,810sqft
Single Family Residence
Built in 1978
0.87 Acres Lot
$1,244,500 Zestimate®
$450/sqft
$4,685 Estimated rent
Home value
$1,244,500
$1.12M - $1.38M
$4,685/mo
Zestimate® history
Owner options
List your home for rent
$4,685/mo
Rent Zestimate®
Find your next renter with Zillow Rental Manager. Plus, with online applications, you can quickly screen prospective tenants – for free.
$4,685/mo
Rent Zestimate®
Refinance and save
$7,999/mo
Est. payment
Refinancing to a lower rate could help reduce your monthly payments and save thousands over the life of the loan.
$7,999/mo
Est. payment
Explore your selling options
Work with a Zillow partner agent
Leverage their expertise and Zillow's premium Showcase listings to get your home seen by more buyers.
Get startedList with your own agent
Get your home in front of millions of buyers by listing it on Zillow.
Learn how to do itSell it yourself
Take full control of how buyers see your home on Zillow by listing For Sale by Owner (FSBO).
List your homeWhat's special
Cozy fireplacePrivate backyard oasisChef-inspired kitchenCul-de-sac locationDesigner upgradesCustom cabinetryLavish master suite
Zillow last checked:
Listing updated:
Listed by:
Larry Sangiorgio DRE #01419541 714-595-9200,
First Team Real Estate
Bought with:
Kenneth Ferreira, DRE #01473057
FERREIRA REALTY
Source: CRMLS,MLS#: PW25051386 Originating MLS: California Regional MLS
Originating MLS: California Regional MLSFacts & features
Interior
Bedrooms & bathrooms
- Bedrooms: 5
- Bathrooms: 3
- Full bathrooms: 3
- Main level bathrooms: 1
Rooms
- Room types: Bedroom, Family Room, Kitchen, Laundry, Primary Bathroom, Primary Bedroom, Other, Dining Room
Bedroom
- Features: All Bedrooms Down
Bathroom
- Features: Bathroom Exhaust Fan, Bathtub, Dual Sinks, Quartz Counters, Remodeled, Separate Shower, Upgraded, Vanity, Walk-In Shower
Kitchen
- Features: Quartz Counters, Remodeled, Self-closing Cabinet Doors, Self-closing Drawers, Updated Kitchen
Kitchen
- Features: Galley Kitchen
Other
- Features: Walk-In Closet(s)
Heating
- Central, Forced Air, Natural Gas
Cooling
- Central Air
Appliances
- Included: Built-In Range, Dishwasher, Disposal, Refrigerator, Vented Exhaust Fan, Water Heater
- Laundry: Washer Hookup, Gas Dryer Hookup, Laundry Room
Features
- Breakfast Bar, Breakfast Area, Ceiling Fan(s), Separate/Formal Dining Room, High Ceilings, Open Floorplan, Recessed Lighting, All Bedrooms Down, Galley Kitchen, Walk-In Closet(s)
- Flooring: Tile
- Windows: Double Pane Windows, Screens
- Has fireplace: Yes
- Fireplace features: Living Room
- Common walls with other units/homes: No Common Walls
Interior area
- Total interior livable area: 2,810 sqft
Property
Parking
- Total spaces: 3
- Parking features: Door-Multi, Direct Access, Driveway Level, Driveway, Garage Faces Front, Garage, Garage Door Opener
- Attached garage spaces: 3
Accessibility
- Accessibility features: Parking
Features
- Levels: Two
- Stories: 2
- Entry location: Foyer
- Patio & porch: Concrete, Covered, Front Porch, Open, Patio
- Has private pool: Yes
- Pool features: Gunite, In Ground, Private
- Has spa: Yes
- Spa features: Gunite, In Ground, Private
- Has view: Yes
- View description: Mountain(s), Neighborhood, Pool
Lot
- Size: 0.87 Acres
- Features: 0-1 Unit/Acre, Back Yard, Cul-De-Sac, Sloped Down, Front Yard, Garden, Gentle Sloping, Sprinklers In Rear, Sprinklers In Front, Irregular Lot, Lawn, Landscaped, Sprinklers Timer, Sprinklers On Side, Sprinkler System, Yard
Details
- Parcel number: 1061681140000
- Zoning: R1
- Special conditions: Standard
- Horse amenities: Riding Trail
Construction
Type & style
- Home type: SingleFamily
- Architectural style: Contemporary
- Property subtype: Single Family Residence
Materials
- Stucco
Condition
- Updated/Remodeled,Turnkey
- New construction: No
- Year built: 1978
Utilities & green energy
- Electric: Electricity - On Property, Standard
- Sewer: Septic Type Unknown
- Water: Public
- Utilities for property: Cable Available, Electricity Connected, Natural Gas Connected, Phone Available, Water Connected
Community & HOA
Community
- Features: Gutter(s), Horse Trails, Rural, Suburban, Sidewalks
- Security: Carbon Monoxide Detector(s), Smoke Detector(s)
Location
- Region: Alta Loma
Financial & listing details
- Price per square foot: $450/sqft
- Tax assessed value: $847,576
- Annual tax amount: $9,379
- Date on market: 3/12/2025
- Cumulative days on market: 9 days
- Listing terms: Cash,Cash to New Loan,Conventional,Cal Vet Loan,1031 Exchange,FHA,Fannie Mae,Freddie Mac,VA Loan
- Road surface type: Paved
Price history
| Date | Event | Price |
|---|---|---|
| 5/6/2025 | Sold | $1,265,000-2.3%$450/sqft |
Source:  CRMLS #PW25051386 Report a problem CRMLS #PW25051386 Report a problem | ||
| 3/22/2025 | Pending sale | $1,295,000$461/sqft |
Source: CRMLS #PW25051386 Report a problem | ||
| 3/12/2025 | Listed for sale | $1,295,000$461/sqft |
Source: CRMLS #PW25051386 Report a problem | ||
Public tax history
| Year | Property taxes | Tax assessment |
|---|---|---|
| 2025 | $9,379 +2.6% | $847,576 +2% |
| 2024 | $9,143 +2.3% | $830,957 +2% |
| 2023 | $8,936 +0.2% | $814,664 +2% |
| 2022 | $8,914 +0% | $798,690 +2% |
| 2021 | $8,912 +269.4% | $783,029 +252.1% |
| 2020 | $2,412 -1.1% | $222,363 +2% |
| 2019 | $2,438 +2.3% | $218,003 +2% |
| 2018 | $2,382 +4.8% | $213,728 +2% |
| 2017 | $2,273 | $209,538 +2% |
| 2016 | $2,273 +2.8% | $205,429 +1.5% |
| 2015 | $2,211 +0.7% | $202,343 +2% |
| 2014 | $2,196 | $198,379 +0.5% |
| 2013 | -- | $197,482 +2% |
| 2012 | -- | $193,610 +2% |
| 2011 | -- | $189,814 +0.8% |
| 2010 | -- | $188,396 -0.2% |
| 2009 | -- | $188,843 +2% |
| 2008 | -- | $185,140 +2% |
| 2007 | -- | $181,510 +2% |
| 2006 | -- | $177,951 +2% |
| 2005 | -- | $174,461 +2% |
| 2004 | -- | $171,040 +1.9% |
| 2003 | -- | $167,905 +2% |
| 2002 | -- | $164,613 +2% |
| 2001 | -- | $161,385 +2% |
| 2000 | -- | $158,221 |
Find assessor info on the county website
Neighborhood: Heritage Park
Nearby homes
- $1,463,5007 bd3 ba4k sqft8655 Beechwood Dr, Rancho Cucamonga, CA 91701Off Market
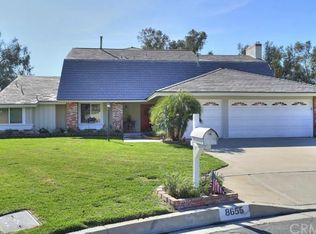
- $1,138,9005 bd3 ba2.8k sqft5634 Dresden St, Alta Loma, CA 91701Off Market
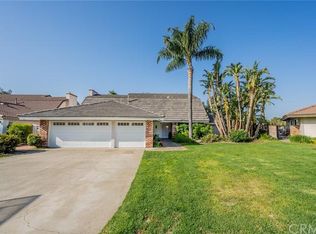
- $988,4003 bd2 ba1.9k sqft8641 Beechwood Dr, Alta Loma, CA 91701Off Market
- $1,311,7004 bd2 ba2.5k sqft8650 Beechwood Dr, Alta Loma, CA 91701Off Market

- $1,307,3005 bd3 ba2.8k sqft5644 Dresden St, Rancho Cucamonga, CA 91701Off Market
- $1,245,0004 bd2 ba2.4k sqft5626 Dresden St, Alta Loma, CA 91701Off Market
- $954,5003 bd2 ba1.9k sqft8630 Beechwood Dr, Alta Loma, CA 91701Off Market
- $1,246,6004 bd2 ba2.4k sqft8625 Beechwood Dr, Alta Loma, CA 91701Off Market
Nearby schools
GreatSchools rating
- 9/10Floyd M. Stork Elementary SchoolGrades: K-6Distance: 0.2 mi
- 6/10Alta Loma Junior High SchoolGrades: 6-8Distance: 0.9 mi
- 8/10Alta Loma High SchoolGrades: 9-12Distance: 2.1 mi
Get a cash offer in 3 minutes
Find out how much your home could sell for in as little as 3 minutes with a no-obligation cash offer.
Estimated market value
$1,244,500
Get a cash offer in 3 minutes
Find out how much your home could sell for in as little as 3 minutes with a no-obligation cash offer.
Estimated market value
$1,244,500
- California
- San Bernardino County
- Rancho Cucamonga
- 91701
- Heritage Park
- 8661 Beechwood Dr
Nearby cities
Nearby neighborhoods
Nearby zip codes
Other Rancho Cucamonga Topics
- Apartments for Rent in 91701
- Houses for Sale in 91701
- Houses for Rent in 91701
- 91701 Real Estate
- Rancho Cucamonga Condos
- Houses for Sale in Rancho Cucamonga
- Newest Listings in Rancho Cucamonga
- Rancho Cucamonga Home Values
- Rancho Cucamonga Real Estate Agents
- Rancho Cucamonga Refinance
- Rancho Cucamonga Mortgage Rates
