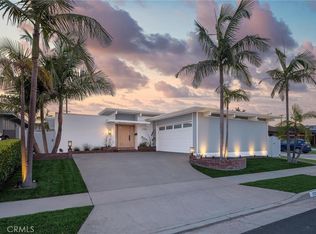
Nestled right next to Langendeck Park and situated on a desirable corner lot, the home enjoys added privacy, extra curb appeal, and a prime position within the community. The open floorplan connects the kitchen and dining area, perfect for entertaining or everyday family life. The kitchen features a Dacor five burner stovetop, wall oven, and microwave/convection oven, along with a Bosch dishwasher, an extra large double sink, granite countertops, and custom cabinetry with twenty three drawers. Milgard double pane windows bring in natural light throughout, while the vaulted living room is anchored by a custom fireplace and brightened by four skylights plus recessed lighting. The hallway bathroom has been recently remodeled, adding fresh, modern style to the home. Major systems have been thoughtfully updated as well, including a brand new roof installed in 2020, updated insulation, and an updated furnace and ductwork, offering peace of mind for years to come. Ideally located near the award winning Talbert Middle School and the highly regarded Newland Elementary, this home also includes RV parking, a rare and valuable bonus.
For sale
Listed by: Compass • Jody Clegg • Contact: 714-515-7052
$1,499,000
8661 Brookside Dr, Huntington Beach, CA 92646
4beds
1,658sqft
Single Family Residence
Built in 1974
6,106 Square Feet Lot
$1,487,800 Zestimate®
$904/sqft
$-- HOA
What's special
- 13 days
- 1,440
- 60
Likely to sell faster than
Zillow last checked:
Listing updated:
Listed by:
Jody Clegg DRE #01230876 714-515-7052,
Compass,
Nick Barsam DRE #02020941,
Compass
Source: CRMLS,MLS#: OC26181126 Originating MLS: California Regional MLS
Originating MLS: California Regional MLSFacts & features
Interior
Bedrooms & bathrooms
- Bedrooms: 4
- Bathrooms: 2
- Full bathrooms: 2
- Main level bathrooms: 2
- Main level bedrooms: 4
Rooms
- Room types: Bedroom, Primary Bathroom, Primary Bedroom
Primary bedroom
- Features: Main Level Primary
Primary bedroom
- Features: Primary Suite
Bedroom
- Features: All Bedrooms Down
Bedroom
- Features: Bedroom on Main Level
Bathroom
- Features: Full Bath on Main Level, Separate Shower, Upgraded, Walk-In Shower
Kitchen
- Features: Remodeled, Updated Kitchen
Heating
- Central
Cooling
- None
Appliances
- Included: Dishwasher, Gas Oven, Microwave
- Laundry: In Garage
Features
- High Ceilings, All Bedrooms Down, Bedroom on Main Level, Main Level Primary, Primary Suite
- Flooring: Laminate, Tile, Wood
- Doors: Sliding Doors
- Windows: Double Pane Windows
- Has fireplace: Yes
- Fireplace features: Living Room
- Common walls with other units/homes: No Common Walls
Interior area
- Total interior livable area: 1,658 sqft
Property
Parking
- Total spaces: 4
- Parking features: Driveway, Garage, RV Access/Parking
- Attached garage spaces: 2
- Uncovered spaces: 2
Accessibility
- Accessibility features: None
Features
- Levels: One
- Stories: 1
- Entry location: Front Door
- Patio & porch: Covered
- Exterior features: Lighting
- Pool features: None
- Spa features: None
- Fencing: Brick
- Has view: Yes
- View description: Park/Greenbelt
Lot
- Size: 6,106 Square Feet
- Features: Back Yard, Corner Lot, Front Yard, Greenbelt, Sprinkler System, Yard
Details
- Parcel number: 15350110
- Special conditions: Standard
Construction
Type & style
- Home type: SingleFamily
- Architectural style: Ranch
- Property subtype: Single Family Residence
Materials
- Foundation: None
- Roof: Composition
Condition
- New construction: No
- Year built: 1974
Utilities & green energy
- Electric: Standard
- Sewer: Public Sewer
- Water: Public
- Utilities for property: Electricity Available, Natural Gas Available, Sewer Available
Community & HOA
Community
- Features: Biking, Curbs, Dog Park, Hiking, Park, Storm Drain(s), Street Lights, Suburban, Sidewalks
- Subdivision: Coral Shores (14) (Cora)
Location
- Region: Huntington Beach
Financial & listing details
- Price per square foot: $904/sqft
- Tax assessed value: $924,690
- Date on market: 8/21/2026
- Cumulative days on market: 13 days
- Listing terms: Cash to New Loan
- Road surface type: Paved
Estimated market value
$1,487,800
$1.41M - $1.56M
$5,330/mo
Price history
| Date | Event | Price |
|---|---|---|
| 8/21/2026 | Listed for sale | $1,499,000+86.2%$904/sqft |
Source:  CRMLS #OC26181126 Report a problem CRMLS #OC26181126 Report a problem | ||
| 9/21/2017 | Sold | $805,000+0.8%$486/sqft |
Source: Public Record Report a problem | ||
| 8/11/2017 | Pending sale | $799,000$482/sqft |
Source: South Bay Homes #SB17151577 Report a problem | ||
| 7/28/2017 | Price change | $799,000-3.6%$482/sqft |
Source: South Bay Homes #SB17151577 Report a problem | ||
| 7/6/2017 | Listed for sale | $829,000$500/sqft |
Source: South Bay Homes #SB17151577 Report a problem | ||
Public tax history
| Year | Property taxes | Tax assessment |
|---|---|---|
| 2026 | -- | $924,690 +2% |
| 2025 | $10,274 +1.7% | $906,559 +2% |
| 2024 | $10,102 +2.4% | $888,784 +2% |
| 2023 | $9,870 +1.5% | $871,357 +2% |
| 2022 | $9,729 +2% | $854,272 +2% |
| 2021 | $9,541 -0.4% | $837,522 |
| 2020 | $9,580 | $837,522 +2% |
| 2019 | $9,580 +2.1% | $821,100 +2% |
| 2018 | $9,382 +158% | $805,000 +170.3% |
| 2017 | $3,636 | $297,865 +2% |
| 2016 | $3,636 +4.3% | $292,025 +1.5% |
| 2015 | $3,485 +3.6% | $287,639 +2% |
| 2014 | $3,365 | $282,005 +0.5% |
| 2013 | -- | $280,731 +2% |
| 2012 | -- | $275,227 +2% |
| 2011 | -- | $269,831 +0.8% |
| 2010 | -- | $267,815 -0.2% |
| 2009 | -- | $268,452 +2% |
| 2008 | -- | $263,189 +2% |
| 2007 | -- | $258,029 +2% |
| 2006 | -- | $252,970 +2% |
| 2005 | -- | $248,010 +2% |
| 2004 | -- | $243,148 +1.9% |
| 2003 | -- | $238,692 +2% |
| 2002 | -- | $234,012 +2% |
| 2001 | $2,480 -2.4% | $229,424 +2% |
| 2000 | $2,541 | $224,926 |
Find assessor info on the county website
Monthly payment
Est. payment
Payment breakdown
Explore the cost of this home by adjusting the details. Changes won't be saved.Climate risks
Neighborhood: Golden West Estate
Nearby schools
Schools provided by the listing agent
- Elementary: Newland
- Middle: Talbert
- High: Huntington Beach
Source: CRMLS. This data may not be complete. We recommend contacting the local school district to confirm school assignments for this home.
- $1,709,8004 bd3 ba2.5k sqft8671 Brookside Dr, Huntington Beach, CA 92646Off Market

- $1,559,1004 bd3 ba2.3k sqft19052 Bridgeway Ln, Huntington Beach, CA 92646Off Market
- $1,646,8004 bd3 ba2.3k sqft8681 Brookside Dr, Huntington Beach, CA 92646Off Market
- $1,500,0004 bd3 ba2.3k sqft19032 Bridgeway Ln, Huntington Beach, CA 92646Sold

Similar homes
- $1,475,0003 bd3 ba1.8k sqft8239 Noelle Dr, Huntington Beach, CA 92646For Sale
 MLS ID #OC26148010, Matthew Kanoudi, The L3. CRMLS
 - $1,650,0004 bd2 ba2k sqft17391 Alta Vista Cir, Huntington Beach, CA 92647For Sale
 MLS ID #PV26118654, Gustavo Cardenas, Berkshire Hathaway HomeService. CRMLS
 - $1,795,0005 bd4 ba2.4k sqft10091 Edye Dr, Huntington Beach, CA 92646For Sale
 MLS ID #OC26167586, Jason Nagy, Coldwell Banker Realty. CRMLS
 - $1,749,0004 bd3 ba2.4k sqft9972 Aster Cir, Fountain Valley, CA 92708For Sale
 MLS ID #OC26183869, Lily Campbell, First Team Real Estate. CRMLS
Local buyer's agents are ready to help
