Skip main navigation
Sold for $375,000
  • $375,000

    8661 Clough Pike, Cincinnati, OH 45244

    4beds
    1,824sqft
    Single Family Residence
    Built in 1976
    10,541.52 Square Feet Lot
    $403,200 Zestimate®
    $206/sqft
    $2,666 Estimated rent

    Home value

    $403,200

    $383,000 - $423,000

    $2,666/mo

    Zestimate® history
    Loading
    Loading...

    Owner options

    List your home for rent

    $2,666/mo

    Rent Zestimate®

    Find your next renter with Zillow Rental Manager. Plus, with online applications, you can quickly screen prospective tenants – for free.

    Learn more

    $2,666/mo

    Rent Zestimate®

    Refinance and save

    $2,476/mo

    Est. payment

    Refinancing to a lower rate could help reduce your monthly payments and save thousands over the life of the loan.

    See today's rates

    $2,476/mo

    Est. payment

    Explore your selling options

    Work with a Zillow partner agent

    Leverage their expertise and Zillow's premium Showcase listings to get your home seen by more buyers.

    Get started

    List with your own agent

    Get your home in front of millions of buyers by listing it on Zillow.

    Learn how to do it

    Sell it yourself

    Take full control of how buyers see your home on Zillow by listing For Sale by Owner (FSBO).

    List your home

    What's special

    Open floor planHalf bathroomPool tablePainted ceilingRec roomExtra living spaceFormal living
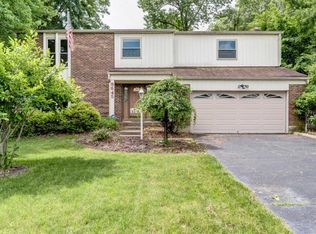
    Beautifully renovated & meticulously maintained 2-story home in Forest Hills SD! Gorgeous hardwood flooring throughout 1st & 2nd floors. 1st floor features open floor plan w/ well-appointed kitchen, including butcher block counter tops & newer cabinetry; formal living & dining rooms w/ large case openings & crown molding; family room w/ fireplace & walkout to back patio; half bathroom; & access to 2-car attached garage. 2nd floor features spacious primary bedroom w/ attached bathroom, walk-in closet, & dressing area; 2nd full bathroom; & 3 more bedrooms w/ plenty of closet space. Partially finished basement features vinyl flooring & painted ceiling, rec room w/ pool table, extra living space, laundry room, & utilities. Fenced back yard w/ patio. Extra wide driveway allows room to turn around & extra space for parking. Within walking distance or short drive to Summit Elem, Nagel MS, & Anderson HS. Close to Juilfs Park, YMCA, & Forest Hills Swim Club. Easy access to Beechmont Ave & I-275

    Zillow last checked:

    Listing updated:

    Listed by:

    Patrick Grosser 513-497-8803,

    Fathom Realty Ohio 888-455-6040

    Bought with:

    Kyle Mahoney, 2021008556

    Sibcy Cline, Inc.

    Source: Cincy MLS,MLS#: 1800983MLS LogoOriginating MLS: Cincinnati Area Multiple Listing Service

    Facts & features

    Interior

    Bedrooms & bathrooms
    • Bedrooms: 4
    • Bathrooms: 3
    • Full bathrooms: 2
    • 1/2 bathrooms: 1
    Primary bedroom
    • Features: Bath Adjoins, Dressing Area, Walk-In Closet(s), Wood Floor
    • Level: Second
    • Area: 0
    • Dimensions: 0 x 0
    Bedroom 2
    • Level: Second
    • Area: 0
    • Dimensions: 0 x 0
    Bedroom 3
    • Level: Second
    • Area: 0
    • Dimensions: 0 x 0
    Bedroom 4
    • Level: Second
    • Area: 0
    • Dimensions: 0 x 0
    Bedroom 5
    • Area: 0
    • Dimensions: 0 x 0
    Primary bathroom
    • Features: Shower, Tile Floor
    Bathroom 1
    • Features: Partial
    • Level: First
    Bathroom 2
    • Features: Full
    • Level: Second
    Bathroom 3
    • Features: Full
    • Level: Second
    Dining room
    • Features: Wood Floor
    • Level: First
    • Area: 0
    • Dimensions: 0 x 0
    Family room
    • Features: Fireplace, Walkout, Wood Floor
    • Area: 0
    • Dimensions: 0 x 0
    Kitchen
    • Features: Pantry, Wood Cabinets, Wood Floor, Other
    • Area: 0
    • Dimensions: 0 x 0
    Living room
    • Features: Wood Floor
    • Area: 0
    • Dimensions: 0 x 0
    Office
    • Area: 0
    • Dimensions: 0 x 0
    Heating
    • Forced Air, Gas
    Cooling
    • Central Air
    Appliances
    • Included: Dishwasher, Oven/Range, Refrigerator, Gas Water Heater
    Features
    • Crown Molding
    • Windows: Double Pane Windows, Insulated Windows, Vinyl
    • Basement: Full,Glass Blk Wind,Partially Finished,Vinyl Floor
    • Number of fireplaces: 1
    • Fireplace features: Brick, Family Room
    Interior area
    • Total structure area: 1,824
    • Total interior livable area: 1,824 sqft

    Property

    Parking
    • Total spaces: 2
    • Parking features: Driveway
    • Attached garage spaces: 2
    • Has uncovered spaces: Yes
    Features
    • Levels: Two
    • Stories: 2
    • Patio & porch: Patio
    Lot
    • Size: 10,541 sqft
    • Dimensions: 70 x 143
    • Features: Less than .5 Acre
    • Topography: Level
    Details
    • Additional structures: Shed(s)
    • Parcel number: 5000043031500
    • Zoning description: Residential

    Construction

    Type & style
    • Home type: SingleFamily
    • Architectural style: Traditional
    • Property subtype: Single Family Residence
    Materials
    • Brick, Vinyl Siding
    • Foundation: Concrete Perimeter
    • Roof: Shingle
    Condition
    • New construction: No
    • Year built: 1976

    Utilities & green energy

    • Gas: Natural
    • Sewer: Public Sewer
    • Water: Public

    Community & neighborhood

    Location
    • Region: Cincinnati
    • Subdivision: Summit Estates

    HOA & financial

    HOA
    • Has HOA: No

    Other

    Other facts
    • Listing terms: No Special Financing,Conventional

    Price history

    DateEventPrice
    5/21/2024Sold$375,000$206/sqft
    Source: Cincy MLS #1800983 Report a problem
    4/20/2024Pending sale$375,000$206/sqft
    Source: Cincy MLS #1800983 Report a problem
    4/13/2024Listed for sale$375,000+158.6%$206/sqft
    Source: Cincy MLS #1800983 Report a problem
    8/14/2015Sold$145,000-3.2%$79/sqft
    Source: Cincy MLS #1453158 Report a problem
    7/21/2015Pending sale$149,800$82/sqft
    Source: Anderson Office #1453158 Report a problem
    6/11/2015Listed for sale$149,800-11.9%$82/sqft
    Source: Anderson Office #1453158 Report a problem
    10/29/2014Listing removed$170,000$93/sqft
    Source: Keller Williams Advisors Realty #1413938 Report a problem
    8/22/2014Price change$170,000-5.6%$93/sqft
    Source: Keller Williams Advisors Realty #1413938 Report a problem
    7/30/2014Listed for sale$180,000$99/sqft
    Source: Keller Williams Advisors Realty #1413938 Report a problem

    Public tax history

    YearProperty taxesTax assessment
    2024$5,921 +5.1%$97,391
    2023$5,632 +51%$97,391 +69.8%
    2022$3,729 +1.3%$57,348
    2021$3,683 $57,348 +0%
    2020$3,683 +9.5%$57,347 +13%
    2019$3,363 +6%$50,750
    2018$3,172 $50,750 0%
    2017$3,172 -10.4%$50,751 -6.8%
    2016$3,542 $54,446
    2015$3,542 +0.1%$54,446
    2014$3,538 +29%$54,446 -2%
    2013$2,743 -0.4%$55,559
    2012$2,754 +8.3%$55,559
    2011$2,544 -5%$55,559 -6.8%
    2010$2,677 +2.7%$59,623
    2009$2,606 +2.3%$59,623
    2008$2,546 +9%$59,623 +4%
    2007$2,337 -15.2%$57,330
    2006$2,756 +11.3%$57,330
    2005$2,476 +9.7%$57,330 +21.3%
    2003$2,256 -0.5%$47,250
    2002$2,269 +11.5%$47,250 +9.7%
    2001$2,034 +3.3%$43,085
    2000$1,969 $43,085

    Find assessor info on the county website

    Neighborhood: 45244

    Nearby schools

    GreatSchools rating
    Get a cash offer in 3 minutes
    Find out how much your home could sell for in as little as 3 minutes with a no-obligation cash offer.
    Estimated market value
    $403,200
    Get a cash offer in 3 minutes
    Find out how much your home could sell for in as little as 3 minutes with a no-obligation cash offer.
    Estimated market value
    $403,200