Skip main navigation
Sold for $960,000
  • $960,000

    8661 Crestgate Cir, Orlando, FL 32819

    5beds
    4,167sqft
    Single Family Residence
    Built in 1996
    0.33 Acres Lot
    $1,474,300 Zestimate®
    $230/sqft
    $6,651 Estimated rent

    Home value

    $1,474,300

    $1.31M - $1.67M

    $6,651/mo

    Zestimate® history
    Loading
    Loading...

    Owner options

    List your home for rent

    $6,651/mo

    Rent Zestimate®

    Find your next renter with Zillow Rental Manager. Plus, with online applications, you can quickly screen prospective tenants – for free.

    Learn more

    $6,651/mo

    Rent Zestimate®

    Refinance and save

    $7,027/mo

    Est. payment

    Refinancing to a lower rate could help reduce your monthly payments and save thousands over the life of the loan.

    See today's rates

    $7,027/mo

    Est. payment

    Explore your selling options

    Work with a Zillow partner agent

    Leverage their expertise and Zillow's premium Showcase listings to get your home seen by more buyers.

    Get started

    List with your own agent

    Get your home in front of millions of buyers by listing it on Zillow.

    Learn how to do it

    Sell it yourself

    Take full control of how buyers see your home on Zillow by listing For Sale by Owner (FSBO).

    List your home

    What's special

    Screened poolPrivate balconyCovered lanaiQuartz countertopsSpacious backyardCustom built-in shelvingGourmet kitchen
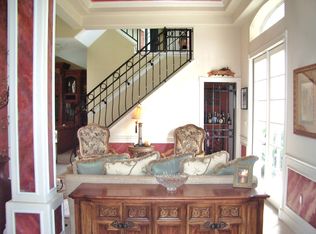
    Welcome to this custom two-story pool home, where privacy and everyday comfort meet. This residence boasts a brand-new tile roof and 2nd-floor HVAC System, along with a whopping 4,167 square feet of living space inside of Palm Lake, an intimate gated community of estate homes in the heart of Dr. Phillips. The sprawling interior enjoys 5 bedrooms and 5 full bathrooms with the primary suite on the ground floor, plus a gourmet kitchen, family room, media room, and formal dining and living rooms. The gourmet kitchen features quartz countertops with one large island, one small island, loads of cabinetry, and a closet pantry, perfect for any culinary enthusiast and those who love to host gatherings. Custom built-in shelving is sprinkled throughout the home, adding both functionality and elegance to the living spaces, while its unique architectural elements make it stand out within the community. Outdoor living is another highlight of this residence. Between the screened pool, covered lanai, spacious backyard, and private balcony, this home offers plenty of space to relax and enjoy. Located in an intimate Dr. Phillips community, this home is conveniently close to Restaurant Row and Universal Studios, offering easy access to dining, shopping, and entertainment options. The property also features a 3-car side-entry garage, providing ample space for vehicles and storage. As the lowest-priced home in the community, this property represents an excellent value for discerning buyers. With its combination of desirable features and prime location, this home offers a unique opportunity for those seeking a blend of luxury and practicality in an intimate gated neighborhood. Don't miss the opportunity to make this custom home your own and update the flooring and finishes as you see fit!

    Zillow last checked:

    Listing updated:

    Listing Provided by:

    Joseph Doher 407-203-0007,

    BERKSHIRE HATHAWAY HOMESERVICES RESULTS REALTY 407-203-0007

    Bought with:

    Rita Schoeffler, 709116

    BERKSHIRE HATHAWAY HOMESERVICES RESULTS REALTY

    Source: Stellar MLS,MLS#: O6285559MLS LogoOriginating MLS: Orlando Regional

    Facts & features

    Interior

    Bedrooms & bathrooms
    • Bedrooms: 5
    • Bathrooms: 5
    • Full bathrooms: 5
    Primary bedroom
    • Description: Room1
    • Features: Ceiling Fan(s), Walk-In Closet(s)
    • Level: First
    • Area: 342 Square Feet
    • Dimensions: 18x19
    Bedroom 2
    • Description: Room7
    • Features: Ceiling Fan(s), Walk-In Closet(s)
    • Level: Second
    • Area: 156 Square Feet
    • Dimensions: 12x13
    Bedroom 3
    • Description: Room8
    • Features: Walk-In Closet(s)
    • Level: Second
    • Area: 195 Square Feet
    • Dimensions: 13x15
    Bedroom 4
    • Description: Room9
    • Features: Built-in Closet
    • Level: Second
    • Area: 154 Square Feet
    • Dimensions: 11x14
    Bedroom 5
    • Description: Room10
    • Features: Ceiling Fan(s), Walk-In Closet(s)
    • Level: Second
    • Area: 221 Square Feet
    • Dimensions: 13x17
    Den
    • Description: Room6
    • Features: Ceiling Fan(s)
    • Level: First
    • Area: 143 Square Feet
    • Dimensions: 11x13
    Dining room
    • Description: Room3
    • Level: First
    • Area: 180 Square Feet
    • Dimensions: 12x15
    Family room
    • Description: Room5
    • Level: First
    • Area: 361 Square Feet
    • Dimensions: 19x19
    Kitchen
    • Description: Room4
    • Features: Pantry
    • Level: First
    • Area: 361 Square Feet
    • Dimensions: 19x19
    Living room
    • Description: Room2
    • Level: First
    • Area: 204 Square Feet
    • Dimensions: 12x17
    Media room
    • Level: Second
    • Area: 352 Square Feet
    • Dimensions: 16x22
    Heating
    • Central
    Cooling
    • Central Air
    Appliances
    • Included: None
    • Laundry: Electric Dryer Hookup, Laundry Room, Washer Hookup
    Features
    • Built-in Features, Ceiling Fan(s), High Ceilings, Primary Bedroom Main Floor, Split Bedroom, Stone Counters, Thermostat, Walk-In Closet(s)
    • Flooring: Carpet, Ceramic Tile, Laminate, Tile
    • Doors: French Doors, Sliding Doors
    • Has fireplace: Yes
    • Fireplace features: Family Room
    Interior area
    • Total structure area: 5,850
    • Total interior livable area: 4,167 sqft

    Property

    Parking
    • Total spaces: 3
    • Parking features: Driveway, Garage Door Opener, Garage Faces Side
    • Attached garage spaces: 3
    • Has uncovered spaces: Yes
    • Details: Garage Dimensions: 20x31
    Features
    • Levels: Two
    • Stories: 2
    • Patio & porch: Covered, Deck, Front Porch, Patio, Screened
    • Exterior features: Balcony, Sidewalk
    • Has private pool: Yes
    • Pool features: Deck, In Ground, Screen Enclosure
    • Has spa: Yes
    • Spa features: In Ground
    Lot
    • Size: 0.33 Acres
    • Features: Landscaped, Sidewalk
    • Residential vegetation: Trees/Landscaped
    Details
    • Parcel number: 282322652900110
    • Zoning: R-1AA
    • Special conditions: Real Estate Owned

    Construction

    Type & style
    • Home type: SingleFamily
    • Property subtype: Single Family Residence
    Materials
    • Block, Stucco
    • Foundation: Slab
    • Roof: Tile
    Condition
    • New construction: No
    • Year built: 1996

    Utilities & green energy

    • Sewer: Septic Tank
    • Water: Public
    • Utilities for property: Electricity Connected, Water Connected

    Community & neighborhood

    Community
    • Community features: Gated Community - No Guard, Sidewalks
    Location
    • Region: Orlando
    • Subdivision: PALM LAKE

    HOA & financial

    HOA
    • Has HOA: Yes
    • HOA fee: $190 monthly
    • Amenities included: Gated
    • Association name: Steven Hunter
    • Association phone: 704-929-8625
    Other fees
    • Pet fee: $0 monthly
    Other financial information
    • Total actual rent: 0

    Other

    Other facts
    • Listing terms: Cash,Conventional
    • Ownership: Fee Simple
    • Road surface type: Paved

    Price history

    DateEventPrice
    12/30/2025Sold$960,000+1.1%$230/sqft
    Source: Stellar MLS #O6285559 Report a problem
    12/19/2025Pending sale$950,000$228/sqft
    Source: BHHS broker feed #O6285559 Report a problem
    12/11/2025Price change$950,000-4.5%$228/sqft
    Source: BHHS broker feed #O6285559 Report a problem
    10/14/2025Listed for sale$995,000-2%$239/sqft
    Source: BHHS broker feed #O6285559 Report a problem
    9/24/2025Listing removed$1,015,000$244/sqft
    Source: BHHS broker feed #O6285559 Report a problem
    9/3/2025Listed for sale$1,015,000+44.7%$244/sqft
    Source: BHHS broker feed #O6285559 Report a problem
    1/9/2025Sold$701,400$168/sqft
    Source: Public Record Report a problem
    10/14/2024Sold$701,400+40.3%$168/sqft
    Source: Public Record Report a problem
    6/5/2019Sold$499,900-16.7%$120/sqft
    Source: Public Record Report a problem
    4/5/2019Listed for sale$599,900$144/sqft
    Source: VIEWPOINT VALUE REALTY #L4905174 Report a problem
    4/5/2019Pending sale$599,900$144/sqft
    Source: VIEWPOINT VALUE REALTY #L4905174 Report a problem
    1/25/2019Price change$599,900-4%$144/sqft
    Source: VIEWPOINT VALUE REALTY #L4905174 Report a problem
    12/19/2018Listed for sale$624,900-3.9%$150/sqft
    Source: VIEWPOINT VALUE REALTY #L4905174 Report a problem
    5/15/2018Listing removed$650,000$156/sqft
    Source: Keller Williams Classic Realty #O5554074 Report a problem
    4/30/2018Pending sale$650,000-13.3%$156/sqft
    Source: Keller Williams Classic Realty #O5554074 Report a problem
    4/11/2018Price change$750,000+28.2%$180/sqft
    Source: Keller Williams Classic Realty #O5554074 Report a problem
    2/5/2018Price change$585,000-4.9%$140/sqft
    Source: Orlando SW #O5554074 Report a problem
    2/4/2018Price change$615,000-5.4%$148/sqft
    Source: Orlando SW #O5554074 Report a problem
    1/5/2018Listed for sale$649,900$156/sqft
    Source: KELLER WILLIAMS CLASSIC REALTY #O5554074 Report a problem
    7/1/2017Listing removed$649,900$156/sqft
    Source: REGENT INTERNATIONAL REALTY #O5496167 Report a problem
    5/25/2017Price change$649,900-7.1%$156/sqft
    Source: REGENT INTERNATIONAL REALTY #O5496167 Report a problem
    4/18/2017Price change$699,900-3.4%$168/sqft
    Source: REGENT INTERNATIONAL REALTY #O5496167 Report a problem
    3/8/2017Listed for sale$724,900+257.3%$174/sqft
    Source: REGENT INTERNATIONAL REALTY #O5496167 Report a problem
    10/23/2002Sold$202,900-52.7%$49/sqft
    Source: Public Record Report a problem
    6/23/1997Sold$429,000+22.6%$103/sqft
    Source: Public Record Report a problem
    3/10/1997Sold$350,000+155.5%$84/sqft
    Source: Public Record Report a problem
    5/16/1996Sold$137,000$33/sqft
    Source: Public Record Report a problem

    Public tax history

    YearProperty taxesTax assessment
    2024$14,065 +12.3%$785,862 +10%
    2023$12,523 +20.4%$714,420 +10%
    2022$10,405 +8.3%$649,473 +10%
    2021$9,609 -1.5%$590,430 -0.8%
    2020$9,753 -2.2%$594,898 -0.7%
    2019$9,967 +0.6%$599,366 +1.8%
    2018$9,912 0%$588,587 +1.8%
    2017$9,912 +0.8%$578,024 +2.1%
    2016$9,837 +0.1%$566,082 +5.8%
    2015$9,823 +13.4%$535,167 +12.5%
    2014$8,662 +0.5%$475,701 0%
    2013$8,622 -0.9%$475,702 -0.2%
    2012$8,699 -3.8%$476,484 -3.5%
    2011$9,046 -5.5%$493,908 -8.1%
    2010$9,575 $537,519 -4.8%
    2009-- $564,496 -18.9%
    2008$11,803 -5.5%$696,029 -6.2%
    2007$12,490 +3.4%$742,172 +13.3%
    2006$12,075 +25.4%$655,252 +29.8%
    2005$9,626 +8.9%$504,849 +7.8%
    2004$8,837 -1.2%$468,528 +0.6%
    2003$8,947 +3.9%$465,787 +4%
    2002$8,608 +3.8%$448,069 +6.9%
    2001$8,296 -7.3%$419,218 -6.7%
    2000$8,953 $449,179

    Find assessor info on the county website

    Neighborhood: 32819

    Nearby schools

    GreatSchools rating
    Schools provided by the listing agent
    • Elementary: Palm Lake Elem
    • Middle: Chain of Lakes Middle
    • High: Dr. Phillips High

    Source: Stellar MLS. This data may not be complete. We recommend contacting the local school district to confirm school assignments for this home.

    Get a cash offer in 3 minutes
    Find out how much your home could sell for in as little as 3 minutes with a no-obligation cash offer.
    Estimated market value
    $1,474,300
    Get a cash offer in 3 minutes
    Find out how much your home could sell for in as little as 3 minutes with a no-obligation cash offer.
    Estimated market value
    $1,474,300