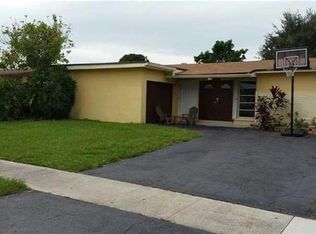
Welcome to your S Florida OASIS Conveniently located in the well established community of Sunrise. Close to shopping, golf, eateries, and a short drive to Florida's east coast or Florida's Everglades, this home is located in a prime location for enjoyment of all things Florida! Steps away from Horizon Elementary, Bair Middle School, and Plantation High School, this well-maintained 4 bedroom 2 bath pool home awaits! Situated on a spacious lot overlooking one of Sunrise's canals, this property offers so much. Upon arrival you will note the expansive driveway and mature tropical landscaping. Entering the home, the generous living space flows into the updated kitchen, where you will note stainless appliances, and views overlooking the pool. There's a pool bath for wet feet right off the pool deck! Other features include split floor plan, impact windows, NO HOA. Roof placed in 2021. HVAC 2018 with new insulation added 2025. Electrical Panel updated 2018. Water Heater 2019. Washer and gas Dryer convey. MAKE AN APPOINTMENT TODAY!
Sold for $555,000
$555,000
8661 NW 24th Ct, Sunrise, FL 33322
4beds
1,768sqft
Single Family Residence
Built in 1972
8,625 Square Feet Lot
$557,600 Zestimate®
$314/sqft
$4,249 Estimated rent
Home value
$557,600
$502,000 - $625,000
$4,249/mo
Zestimate® history
Owner options
List your home for rent
$4,249/mo
Rent Zestimate®
Find your next renter with Zillow Rental Manager. Plus, with online applications, you can quickly screen prospective tenants – for free.
$4,249/mo
Rent Zestimate®
Refinance and save
$3,955/mo
Est. payment
Refinancing to a lower rate could help reduce your monthly payments and save thousands over the life of the loan.
$3,955/mo
Est. payment
Explore your selling options
Work with a Zillow partner agent
Leverage their expertise and Zillow's premium Showcase listings to get your home seen by more buyers.
Get startedList with your own agent
Get your home in front of millions of buyers by listing it on Zillow.
Learn how to do itSell it yourself
Take full control of how buyers see your home on Zillow by listing For Sale by Owner (FSBO).
List your homeWhat's special
Views overlooking the poolSplit floor planImpact windowsUpdated kitchenMature tropical landscapingStainless appliancesPool bath
Zillow last checked:
Listing updated:
Listed by:
Cyleste Goodson 863-701-3487,
FLORIDA REAL ESTATE COMPANY 863-701-3487,
Bret Goodson 828-595-0127,
FLORIDA REAL ESTATE COMPANY
Bought with:
Non-Member Agent
STELLAR NON-MEMBER OFFICE
Source: Stellar MLS,MLS#: L4955364 Originating MLS: Lakeland
Originating MLS: Lakeland
Facts & features
Interior
Bedrooms & bathrooms
- Bedrooms: 4
- Bathrooms: 2
- Full bathrooms: 2
Primary bedroom
- Features: En Suite Bathroom, Walk-In Closet(s)
- Level: First
- Area: 177 Square Feet
- Dimensions: 12x14.75
Bedroom 2
- Features: Built-in Closet
- Level: First
- Area: 144 Square Feet
- Dimensions: 12x12
Bedroom 3
- Features: Built-in Closet
- Level: First
- Area: 168 Square Feet
- Dimensions: 12x14
Bedroom 4
- Features: Built-in Closet
- Level: First
- Area: 123.38 Square Feet
- Dimensions: 11.75x10.5
Primary bathroom
- Level: First
- Area: 93 Square Feet
- Dimensions: 12x7.75
Bathroom 2
- Level: First
- Area: 56 Square Feet
- Dimensions: 8x7
Dining room
- Level: First
- Area: 121 Square Feet
- Dimensions: 11x11
Family room
- Level: First
- Area: 205.19 Square Feet
- Dimensions: 12.25x16.75
Kitchen
- Level: First
- Area: 142.44 Square Feet
- Dimensions: 10.75x13.25
Living room
- Level: First
- Area: 308 Square Feet
- Dimensions: 22x14
Heating
- Central
Cooling
- Central Air
Appliances
- Included: Dishwasher, Electric Water Heater, Microwave, Range, Refrigerator
- Laundry: In Garage
Features
- Ceiling Fan(s)
- Flooring: Laminate, Tile
- Has fireplace: No
Interior area
- Total structure area: 2,133
- Total interior livable area: 1,768 sqft
Property
Parking
- Total spaces: 2
- Parking features: Garage - Attached
- Attached garage spaces: 2
Features
- Levels: One
- Stories: 1
- Exterior features: Other
- Has private pool: Yes
- Pool features: Gunite, In Ground
Lot
- Size: 8,625 Square Feet
Details
- Parcel number: 494128091390
- Zoning: RS-5
- Special conditions: None
Construction
Type & style
- Home type: SingleFamily
- Property subtype: Single Family Residence
Materials
- Concrete, Stucco
- Foundation: Slab
- Roof: Shingle
Condition
- New construction: No
- Year built: 1972
Utilities & green energy
- Sewer: Public Sewer
- Water: Public
- Utilities for property: Electricity Connected, Sewer Connected, Water Connected
Community & HOA
Community
- Pet fee: $0 monthly
- Subdivision: SUNRISE GOLF VILLAGE SEC 19
HOA
- Has HOA: No
Location
- Region: Sunrise
Financial & listing details
- Price per square foot: $314/sqft
- Tax assessed value: $495,740
- Annual tax amount: $2,705
- Date on market: 9/9/2025
- Cumulative days on market: 7 days
- Ownership: Fee Simple
- Total actual rent: 0
- Electric utility on property: Yes
- Road surface type: Asphalt
Price history
| Date | Event | Price |
|---|---|---|
| 10/17/2025 | Sold | $555,000-2.6%$314/sqft |
Source:  Stellar MLS #L4955364 Report a problem Stellar MLS #L4955364 Report a problem | ||
| 9/16/2025 | Pending sale | $569,999$322/sqft |
Source: Stellar MLS #L4955364 Report a problem | ||
| 9/10/2025 | Listed for sale | $569,999+383%$322/sqft |
Source: Stellar MLS #L4955364 Report a problem | ||
| 1/27/2000 | Sold | $118,000+43%$67/sqft |
Source: Public Record Report a problem | ||
| 9/1/1990 | Sold | $82,500$47/sqft |
Source: Public Record Report a problem | ||
Public tax history
| Year | Property taxes | Tax assessment |
|---|---|---|
| 2025 | $2,810 +3.9% | $164,840 +2.9% |
| 2024 | $2,705 +2.4% | $160,200 +3% |
| 2023 | $2,643 +6.6% | $155,540 +3% |
| 2022 | $2,479 +3.1% | $151,010 +3% |
| 2021 | $2,404 +2.7% | $146,620 +1.4% |
| 2020 | $2,340 +3.3% | $144,600 +2.8% |
| 2019 | $2,265 | $140,700 +1.9% |
| 2018 | $2,265 +4.8% | $138,080 +2.1% |
| 2017 | $2,160 +1.2% | $135,240 +2.1% |
| 2016 | $2,135 +0.7% | $132,460 +1.9% |
| 2015 | $2,120 +2.5% | $129,960 +0.8% |
| 2014 | $2,070 | $128,930 -17.3% |
| 2013 | $2,070 +3.8% | $155,920 +24.8% |
| 2012 | $1,994 -0.3% | $124,910 -7.8% |
| 2011 | $2,001 +0.3% | $135,450 +8.5% |
| 2010 | $1,995 +6.4% | $124,850 +2.7% |
| 2009 | $1,876 +3.1% | $121,570 +0.1% |
| 2008 | $1,819 -10% | $121,450 +3% |
| 2007 | $2,021 -6.9% | $117,920 +2.5% |
| 2006 | $2,170 | $115,050 +3% |
| 2005 | -- | $111,700 +3% |
| 2004 | $2,189 +1.2% | $108,450 +1.9% |
| 2003 | $2,164 +1.9% | $106,430 +2.4% |
| 2002 | $2,122 +0.4% | $103,940 |
| 2001 | $2,115 -21.5% | $103,940 |
| 2000 | $2,696 | -- |
Find assessor info on the county website
Neighborhood: 33322
Nearby homes
- $471,5003 bd2 ba1.8k sqft8671 NW 24th Ct, Sunrise, FL 33322Off Market
- $558,0003 bd2 ba2k sqft8651 NW 24th Ct, Sunrise, FL 33322Off Market
- $470,4003 bd2 ba1.7k sqft8641 NW 24th Ct, Sunrise, FL 33322Off Market
- $486,3003 bd2 ba1.5k sqft8670 NW 24th Ct, Sunrise, FL 33322Off Market
- $706,0004 bd2 ba2.3k sqft8660 NW 24th Ct, Sunrise, FL 33322Off Market
- $476,8003 bd2 ba1.8k sqft8650 NW 24th Ct, Sunrise, FL 33322Off Market
- $413,1002 bd2 ba1.4k sqft8630 NW 24th Pl, Sunrise, FL 33322Off Market
- $575,5004 bd2 ba1.7k sqft8681 NW 24th Ct, Sunrise, FL 33322Off Market
Nearby schools
GreatSchools rating
- 7/10Horizon Elementary SchoolGrades: PK-5Distance: 0.3 mi
- 4/10Bair Middle SchoolGrades: 6-8Distance: 0.4 mi
- 4/10Plantation High SchoolGrades: 9-12Distance: 1.5 mi
Get a cash offer in 3 minutes
Find out how much your home could sell for in as little as 3 minutes with a no-obligation cash offer.
Estimated market value
$557,600
Get a cash offer in 3 minutes
Find out how much your home could sell for in as little as 3 minutes with a no-obligation cash offer.
Estimated market value
$557,600
- Florida
- Broward County
- Sunrise
- 33322
- 8661 NW 24th Ct
Nearby cities
Nearby neighborhoods
Nearby zip codes
Other Sunrise Topics
