Skip main navigation
Off market
  • $2,328,600

    8661 Portico Ln, Longmont, CO 80503

    4beds
    4baths
    4,367sqft
    SingleFamily
    Built in 2015
    0.94 Acres Lot
    $2,328,600 Zestimate®
    $533/sqft
    $5,984 Estimated rent

    Home value

    $2,328,600

    $2.17M - $2.49M

    $5,984/mo

    Zestimate® history
    Loading
    Loading...

    Owner options

    List your home for rent

    $5,984/mo

    Rent Zestimate®

    Find your next renter with Zillow Rental Manager. Plus, with online applications, you can quickly screen prospective tenants – for free.

    Learn more

    $5,984/mo

    Rent Zestimate®

    Refinance and save

    $14,387/mo

    Est. payment

    Refinancing to a lower rate could help reduce your monthly payments and save thousands over the life of the loan.

    See today's rates

    $14,387/mo

    Est. payment

    Explore your selling options

    Work with a Zillow partner agent

    Leverage their expertise and Zillow's premium Showcase listings to get your home seen by more buyers.

    Get started

    List with your own agent

    Get your home in front of millions of buyers by listing it on Zillow.

    Learn how to do it

    Sell it yourself

    Take full control of how buyers see your home on Zillow by listing For Sale by Owner (FSBO).

    List your home

    What's special


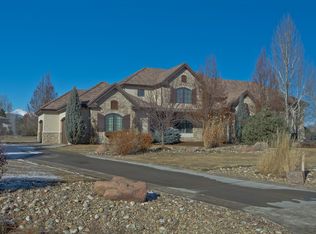
    A rare modern farmhouse set on a one acre lot in an established boulder county neighborhood. Private country setting with good distance between the homes, surrounded by native grasses, yet close to everything, and providing Longs Peak views to the west. This completely custom home blends a clean minimalistic design with french rustic flare. As you pass through the dutch door in front, you are greeted with large and open living spaces, oversized west-facing windows, 10-foot ceilings, exposed steel structural beams, and wide-plank french oak floors with in-floor radiant heat. The main living space is highlighted by a wall of handmade floor length linen curtains and a woodburing fireplace with natural stone and custom metal surround. The kitchen with vaulted ceiling is well appointed with quartz counters, quality cabinetry built by local craftsman, and offers informal farm-style dining. A main floor primary suite is private and spacious, with white and chrome luxurious bathroom containing a freestanding tub, steam shower, and 2 walk-in closets. A consistent finish and european style continues upstairs where you will find 3 additional spacious bedrooms, 2 fun and chic bathrooms, and open loft area. Designer builtins in every closet to maximize storage potential. Extensive smart home features powered by top of the line crestron home automation for lighting, climate, and AV with shielded cat6 cables pulled to every room, and electric car ready in the 3-car garage. A newer and well-built home with solar panels, led lighting, water wise plumbing fixtures for low maintenance and efficiency. Look no further if you've been waiting for a modern country home in a bullseye location central to everything in boulder county.

    This property is off market, which means it's not currently listed for sale or rent on Zillow. This may be different from what's available on other websites or public sources.

    Facts & features

    Interior

    Bedrooms & bathrooms
    • Bedrooms: 4
    • Bathrooms: 4
    Heating
    • Forced air
    Cooling
    • Central
    Interior area
    • Total interior livable area: 4,367 sqft

    Property

    Parking
    • Parking features: Garage - Attached
    Features
    • Exterior features: Stucco
    Lot
    • Size: 0.94 Acres
    Details
    • Parcel number: 131713009009

    Construction

    Type & style
    • Home type: SingleFamily
    Materials
    • Frame
    • Roof: Other
    Condition
    • Year built: 2015

    Community & HOA

    HOA
    • Has HOA: Yes
    • HOA fee: $150 monthly
    Location
    • Region: Longmont

    Financial & listing details

    • Price per square foot: $533/sqft
    • Tax assessed value: $2,040,700
    • Annual tax amount: $12,859

    Price history

    DateEventPrice
    3/22/2023Sold$2,297,500+2.1%$526/sqft
    Source: IRES as distributed by MLS GRID #982607 Report a problem
    3/9/2023Pending sale$2,250,000$515/sqft
    Source: IRES as distributed by MLS GRID #982607 Report a problem
    3/6/2023Listed for sale$2,250,000+946.5%$515/sqft
    Source: IRES as distributed by MLS GRID #982607 Report a problem
    5/7/2014Sold$215,000+7.5%$49/sqft
    Source: IRES as distributed by MLS GRID #727087 Report a problem
    5/9/2013Sold$200,000-49.2%$46/sqft
    Source: Public Record Report a problem
    1/20/2004Sold$393,750$90/sqft
    Source: Public Record Report a problem

    Public tax history

    YearProperty taxesTax assessment
    2025$12,859 +1.3%$127,544 -4.8%
    2024$12,689 +20.5%$133,919 -1%
    2023$10,528 -1.3%$135,219 +31.1%
    2022$10,668 +8.9%$103,111 -2.8%
    2021$9,794 $106,078 +8.6%
    2020$9,794 +22.7%$97,648
    2019$7,985 $97,648 +20.1%
    2018$7,985 $81,324 -9.5%
    2017$7,985 +63.5%$89,908 -6.9%
    2016$4,883 -43.7%$96,570 +38.8%
    2015$8,666 +35.1%$69,600
    2014$6,414 -28%$69,600
    2013$8,904 +6.9%$69,600 -28.6%
    2012$8,328 -3.1%$97,440
    2011$8,595 +1.8%--
    2010$8,443 -4%$101,500 -12.3%
    2009$8,793 $115,710
    Find assessor info on the county website

    Neighborhood: 80503

    Nearby schools

    GreatSchools rating
    Schools provided by the listing agent
    • Elementary: Blue Mountain
    • Middle: Altona
    • High: Silver Creek
    • District: ST Vrain Dist RE 1J

    Source: The MLS. This data may not be complete. We recommend contacting the local school district to confirm school assignments for this home.

    Get a cash offer in 3 minutes
    Find out how much your home could sell for in as little as 3 minutes with a no-obligation cash offer.
    Estimated market value
    $2,328,600
    Get a cash offer in 3 minutes
    Find out how much your home could sell for in as little as 3 minutes with a no-obligation cash offer.
    Estimated market value
    $2,328,600