**Rare opportunity to own this gorgeous WATERFRONT home for an amazingly low price!!! This impressive home is located on a CUL-DE-SAC with 3 Bedrooms, 2 Bathrooms and an oversized 2 Car Garage located in the desirable deed restricted community of DUCK KEY in North Port, FL. Gulf Access through the wide canals of the Big Slough Waterway! This home exudes elegance from the moment you arrive with its mature, tropical landscape and beautiful curb appeal. As you enter the front door you will be WOWed by the custom tile entryway and architectural details. The open and split bedroom floor plan provides a Living Room, Family Room, Dining Room, and a well-equipped Kitchen. Sliding glass doors throughout lead to the large, southwest facing lanai with an extended screened in patio overlooking the beautiful water views and gorgeous sunsets. The Kitchen offers solid wood cabinets with 42-inch uppers, granite countertops, newer stainless-steel appliances including a double oven range, ample storage space, a pantry, dining area and lanai access. Just off the kitchen you will find the spacious family room that is perfect for entertaining or gathering with family. Watch TV on the custom built in wall or get cozy by the electric fireplace. The breathtaking water views continue in the Master Suite with sliding doors leading to the lanai, his and hers walk-in closets, and a private en-suite bathroom with Jack and Jill sinks and a walk-in shower. There are two additional bedrooms on the opposite side of the house with walk-in closets and a guest bathroom with outdoor patio access. ***Special features include: tile flooring throughout (no carpets), wood flooring in the primary suite, high ceilings, IMPACT WINDOWS in bedrooms and family room, NEW ROOF in 2022, NEW hot water heater in 2024, freshly painted interior in 2023, NEW patio screens in 2023, entire home rain gutters, well-fed sprinkler system, rip rap seawall, and much more*** Duck Key is a quiet and peaceful waterfront community with LOW HOA fees!!! Located conveniently near dining, shopping, golf and popular local beaches. A short drive to I-75 allows for easy access north to Tampa or south to Miami. This home has the option of coming partially furnished, if desired. Come live in Paradise!!!
Sold for $375,000
$375,000
8661 QUINN COURT, NORTH PORT, FL 34287
3beds
1,974sqft
Single Family Residence
Built in 2003
9,702 Square Feet Lot
$373,000 Zestimate®
$190/sqft
$2,091 Estimated rent
Home value
$373,000
$339,000 - $410,000
$2,091/mo
Zestimate® history
Owner options
List your home for rent
$2,091/mo
Rent Zestimate®
Find your next renter with Zillow Rental Manager. Plus, with online applications, you can quickly screen prospective tenants – for free.
$2,091/mo
Rent Zestimate®
Refinance and save
$2,493/mo
Est. payment
Refinancing to a lower rate could help reduce your monthly payments and save thousands over the life of the loan.
$2,493/mo
Est. payment
Explore your selling options
Work with a Zillow partner agent
Leverage their expertise and Zillow's premium Showcase listings to get your home seen by more buyers.
Get startedList with your own agent
Get your home in front of millions of buyers by listing it on Zillow.
Learn how to do itSell it yourself
Take full control of how buyers see your home on Zillow by listing For Sale by Owner (FSBO).
List your homeWhat's special
Electric fireplaceGranite countertopsLocated on a cul-de-sacLarge southwest facing lanaiHigh ceilingsFamily roomCustom tile entryway
Zillow last checked:
Listing updated:
Listed by:
Caroline Morales 941-448-0600,
BRIGHT REALTY 941-552-6036
Bought with:
Elise Birch, 3480252
PARADISE EXCLUSIVE INC
Source: Stellar MLS,MLS#: A4667672 Originating MLS: Sarasota - Manatee
Originating MLS: Sarasota - Manatee
Facts & features
Interior
Bedrooms & bathrooms
- Bedrooms: 3
- Bathrooms: 2
- Full bathrooms: 2
Rooms
- Room types: Family Room, Dining Room
Primary bedroom
- Features: Ceiling Fan(s), En Suite Bathroom, Dual Closets
- Level: First
- Area: 238 Square Feet
- Dimensions: 17x14
Bedroom 2
- Features: Ceiling Fan(s), Walk-In Closet(s)
- Level: First
- Area: 196 Square Feet
- Dimensions: 14x14
Bedroom 3
- Features: Ceiling Fan(s), Walk-In Closet(s)
- Level: First
- Area: 144 Square Feet
- Dimensions: 12x12
Dining room
- Level: First
- Area: 156 Square Feet
- Dimensions: 12x13
Family room
- Features: Ceiling Fan(s)
- Level: First
- Area: 345 Square Feet
- Dimensions: 23x15
Kitchen
- Features: Breakfast Bar, Granite Counters, Pantry
- Level: First
- Area: 182 Square Feet
- Dimensions: 14x13
Living room
- Features: Coat Closet
- Level: First
- Area: 132 Square Feet
- Dimensions: 12x11
Heating
- Central, Electric
Cooling
- Central Air
Appliances
- Included: Dishwasher, Disposal, Dryer, Electric Water Heater, Microwave, Range, Refrigerator, Washer
- Laundry: In Garage
Features
- Built-in Features, Ceiling Fan(s), Eating Space In Kitchen, High Ceilings, Open Floorplan, Solid Wood Cabinets, Split Bedroom, Stone Counters, Thermostat, Vaulted Ceiling(s), Walk-In Closet(s)
- Flooring: Tile, Hardwood
- Doors: Sliding Doors
- Windows: Window Treatments, Hurricane Shutters, Hurricane Shutters/Windows
- Has fireplace: Yes
- Fireplace features: Electric
Interior area
- Total structure area: 2,722
- Total interior livable area: 1,974 sqft
Property
Parking
- Total spaces: 2
- Parking features: Garage Door Opener, Oversized
- Attached garage spaces: 2
Features
- Levels: One
- Stories: 1
- Patio & porch: Covered, Enclosed, Rear Porch, Screened
- Exterior features: Irrigation System, Lighting, Private Mailbox, Rain Gutters, Sidewalk
- Has view: Yes
- View description: Water, Canal
- Has water view: Yes
- Water view: Water,Canal
- Waterfront features: Canal - Brackish, Brackish Canal Access, Seawall
- Body of water: BIG SLOUGH
Lot
- Size: 9,702 Square Feet
- Features: Cul-De-Sac, Sidewalk
- Residential vegetation: Mature Landscaping, Trees/Landscaped
Details
- Parcel number: 0998049421
- Zoning: RSF2
- Special conditions: None
Construction
Type & style
- Home type: SingleFamily
- Property subtype: Single Family Residence
Materials
- Block, Stucco
- Foundation: Slab
- Roof: Shingle
Condition
- New construction: No
- Year built: 2003
Utilities & green energy
- Sewer: Public Sewer
- Water: Public
- Utilities for property: Cable Available, Electricity Connected, Phone Available, Public, Sewer Connected, Sprinkler Well, Underground Utilities, Water Connected
Community & HOA
Community
- Features: Deed Restrictions, Golf Carts OK, Sidewalks
- Security: Smoke Detector(s)
- Pet fee: $0 monthly
- Subdivision: PORT CHARLOTTE SUB 13
HOA
- Has HOA: Yes
- HOA fee: $58 monthly
- HOA name: Phillip Caroleo
- HOA phone: 941-444-7090
Location
- Region: North Port
Financial & listing details
- Price per square foot: $190/sqft
- Tax assessed value: $350,500
- Annual tax amount: $3,622
- Date on market: 10/8/2025
- Cumulative days on market: 161 days
- Listing terms: Cash,Conventional,FHA,VA Loan
- Ownership: Fee Simple
- Total actual rent: 0
- Electric utility on property: Yes
- Road surface type: Asphalt, Paved
Price history
| Date | Event | Price |
|---|---|---|
| 4/27/2026 | Sold | $375,000+0%$190/sqft |
Source:  Stellar MLS #A4667672 Report a problem Stellar MLS #A4667672 Report a problem | ||
| 3/23/2026 | Pending sale | $374,900$190/sqft |
Source: Stellar MLS #A4667672 Report a problem | ||
| 3/11/2026 | Price change | $374,900-6%$190/sqft |
Source: Stellar MLS #A4667672 Report a problem | ||
| 2/24/2026 | Price change | $399,000-0.1%$202/sqft |
Source: Stellar MLS #A4667672 Report a problem | ||
| 2/8/2026 | Listed for sale | $399,500$202/sqft |
Source: Stellar MLS #A4667672 Report a problem | ||
| 2/6/2026 | Pending sale | $399,500$202/sqft |
Source: Stellar MLS #A4667672 Report a problem | ||
| 1/12/2026 | Price change | $399,500-11.1%$202/sqft |
Source: Stellar MLS #A4667672 Report a problem | ||
| 12/9/2025 | Price change | $449,500-0.1%$228/sqft |
Source: Stellar MLS #A4667672 Report a problem | ||
| 10/8/2025 | Listed for sale | $449,900-10%$228/sqft |
Source: Stellar MLS #A4667672 Report a problem | ||
| 5/22/2025 | Listing removed | $499,900$253/sqft |
Source: Stellar MLS #A4631313 Report a problem | ||
| 4/10/2025 | Price change | $499,900-4.8%$253/sqft |
Source: Stellar MLS #A4631313 Report a problem | ||
| 2/13/2025 | Price change | $524,900-8.7%$266/sqft |
Source: Stellar MLS #A4631313 Report a problem | ||
| 1/7/2025 | Price change | $574,900-4.2%$291/sqft |
Source: Stellar MLS #A4631313 Report a problem | ||
| 12/5/2024 | Listed for sale | $599,900+3108%$304/sqft |
Source: Stellar MLS #A4631313 Report a problem | ||
| 12/3/1998 | Sold | $18,700$9/sqft |
Source: Public Record Report a problem | ||
Public tax history
| Year | Property taxes | Tax assessment |
|---|---|---|
| 2025 | $3,783 +4.4% | $243,659 +2.9% |
| 2024 | $3,622 +3.1% | $236,792 +3% |
| 2023 | $3,512 +12.2% | $229,895 +16.9% |
| 2022 | $3,130 +1.4% | $196,694 +3% |
| 2021 | $3,086 +1.3% | $190,965 +1.4% |
| 2020 | $3,047 +2.3% | $188,328 +2.3% |
| 2019 | $2,980 | $184,094 +1.9% |
| 2018 | $2,980 +5.8% | $180,661 +2.1% |
| 2017 | $2,816 +0.6% | $176,945 -24.5% |
| 2016 | $2,800 | $234,400 +4.6% |
| 2015 | $2,800 | $224,000 +33.2% |
| 2014 | $2,800 +2.7% | $168,212 |
| 2013 | $2,726 +4.7% | $168,212 +1.7% |
| 2012 | $2,603 +4.8% | $165,400 +2.5% |
| 2011 | $2,485 -8.5% | $161,400 -7.2% |
| 2010 | $2,715 -10.8% | $174,000 -16.5% |
| 2009 | $3,044 | $208,312 +0.1% |
| 2008 | $3,044 -3.2% | $208,104 +3% |
| 2007 | $3,145 | $202,043 +2.5% |
| 2006 | -- | $197,115 +3% |
| 2005 | -- | $191,374 +3% |
| 2004 | $3,292 +349.7% | $185,800 +725.8% |
| 2003 | $732 +42.1% | $22,500 |
| 2002 | $515 +3.9% | $22,500 |
| 2001 | $496 +19.5% | $22,500 +25% |
| 2000 | $415 | $18,000 |
Find assessor info on the county website
Neighborhood: 34287
Nearby homes
- $420,5002 bd2 ba1.8k sqft8651 Quinn Ct, North Port, FL 34287Off Market
- $476,4003 bd2 ba2.3k sqft8671 Quinn Ct, North Port, FL 34287Off Market
- $455,1003 bd2 ba2.2k sqft8641 Quinn Ct, North Port, FL 34287Off Market
- $441,0003 bd2 ba2k sqft8660 Quinn Ct, North Port, FL 34287Off Market
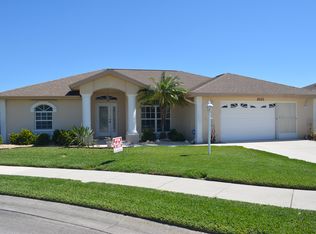
- $535,0003 bd2 ba1.8k sqft8680 Quinn Ct, North Port, FL 34287Sold
- $749,9004 bd3 ba2.6k sqft8730 Mystic Cir, North Port, FL 34287For Sale
- $480,0003 bd2 ba2k sqft8650 Quinn Ct, North Port, FL 34287Sold
- $486,6003 bd2 ba1.8k sqft8670 Quinn Ct, North Port, FL 34287Off Market
Nearby schools
GreatSchools rating
- 6/10Lamarque Elementary SchoolGrades: PK-5Distance: 5.9 mi
- 8/10Heron Creek Middle SchoolGrades: 6-8Distance: 2.9 mi
- 3/10North Port High SchoolGrades: PK,9-12Distance: 3.2 mi
Schools provided by the listing agent
- Elementary: Lamarque Elementary
- Middle: Heron Creek Middle
- High: North Port High
Source: Stellar MLS. This data may not be complete. We recommend contacting the local school district to confirm school assignments for this home.
Get a cash offer in 3 minutes
Find out how much your home could sell for in as little as 3 minutes with a no-obligation cash offer.
Estimated market value
$373,000
Get a cash offer in 3 minutes
Find out how much your home could sell for in as little as 3 minutes with a no-obligation cash offer.
Estimated market value
$373,000
- Florida
- Sarasota County
- North Port
- 34287
- 8661 QUINN COURT
Nearby cities
Nearby neighborhoods
Nearby zip codes
Other North Port Topics
