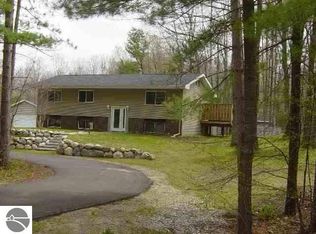
Lake Ann area 4 bedroom, 2 bath, air-conditioned, bi-level home with an attached 24x24 garage and a 24x7 storage shed. This well-maintained home rests in dappled summer sunshine on a half-acre lot with mature trees. A deck off the kitchen overlooks the big backyard. Picture a game of catch, lawn darts or s’mores around the campfire. The interior includes three large, carpeted bedrooms with exceptionally large, walk-in closets. Find easy-care, tiled floors in the entry, kitchen, dining area and bathrooms. There is a smaller bedroom/office (high speed internet available) with a closet off the living room, a few steps above the main level. The main floor features a kitchen the cooks will appreciate, with stainless appliances and a long breakfast bar/work surface in with many under-counter cabinets. Just across the room is the dining area for easy food service. This level also contains a full bathroom with granite counter and the large, primary bedroom. Find two more spacious bedrooms with another full bath on the lower level, plus a washer and dryer in the furnace room. Seller says nothing ever freezes in the insulated and drywalled garage. Newer roof (2022) and seamless gutters (2023) for your peace of mind. The landscaping lends privacy and is ideal for busy folk, or bring your gardening ideas. Located just south of Cedar Run Road, it is an easy jaunt to Lake Ann for groceries, specialty coffee drinks, dinner, or microbrews and entertainment at Lake Ann Brewing. The commute to the west side of TC is straightforward from this central location. Put the kids on the bus to Benzie or TC schools or opt for Glen Lake “school of choice.”
Sold for $375,000
$375,000
8661 Red Pine Dr, Lake Ann, MI 49650
4beds
2,024sqft
Single Family Residence
Built in 1978
0.5 Acres Lot
$401,400 Zestimate®
$185/sqft
$3,063 Estimated rent
Home value
$401,400
$381,000 - $421,000
$3,063/mo
Zestimate® history
Owner options
List your home for rent
$3,063/mo
Rent Zestimate®
Find your next renter with Zillow Rental Manager. Plus, with online applications, you can quickly screen prospective tenants – for free.
$3,063/mo
Rent Zestimate®
Refinance and save
$2,311/mo
Est. payment
Refinancing to a lower rate could help reduce your monthly payments and save thousands over the life of the loan.
$2,311/mo
Est. payment
Explore your selling options
Work with a Zillow partner agent
Leverage their expertise and Zillow's premium Showcase listings to get your home seen by more buyers.
Get startedList with your own agent
Get your home in front of millions of buyers by listing it on Zillow.
Learn how to do itSell it yourself
Take full control of how buyers see your home on Zillow by listing For Sale by Owner (FSBO).
List your homeWhat's special
Zillow last checked:
Listing updated:
Listed by:
Christine Stapleton Cell:231-499-2698,
Stapleton Realty 231-326-4000
Bought with:
Amber Crane, 6501369042
REO-TCFront-233021
Source: NGLRMLS,MLS#: 1925424
Facts & features
Interior
Bedrooms & bathrooms
- Bedrooms: 4
- Bathrooms: 2
- Full bathrooms: 2
- Main level bathrooms: 1
- Main level bedrooms: 1
Primary bedroom
- Level: Main
- Area: 223.17
- Dimensions: 17.3 x 12.9
Bedroom 2
- Level: Lower
- Area: 208
- Dimensions: 16 x 13
Bedroom 3
- Level: Lower
- Area: 185.6
- Dimensions: 16 x 11.6
Bedroom 4
- Level: Upper
- Area: 162.62
- Dimensions: 17.3 x 9.4
Primary bathroom
- Features: Shared
Dining room
- Level: Main
- Area: 145.2
- Dimensions: 13.2 x 11
Kitchen
- Level: Main
- Area: 168.3
- Dimensions: 16.5 x 10.2
Living room
- Level: Upper
- Area: 237.11
- Dimensions: 18.1 x 13.1
Heating
- Forced Air, Natural Gas
Cooling
- Central Air
Appliances
- Included: Refrigerator, Oven/Range, Dishwasher, Microwave
- Laundry: Lower Level
Features
- Walk-In Closet(s), Solid Surface Counters, Cable TV, High Speed Internet
- Flooring: Carpet, Tile
- Basement: Finished
- Has fireplace: No
- Fireplace features: None
Interior area
- Total structure area: 2,024
- Total interior livable area: 2,024 sqft
- Finished area above ground: 1,344
- Finished area below ground: 680
Property
Parking
- Total spaces: 2
- Parking features: Attached, Garage Door Opener, Paved, Asphalt
- Attached garage spaces: 2
- Has uncovered spaces: Yes
Accessibility
- Accessibility features: None
Features
- Levels: Bi-Level
- Patio & porch: Deck
- Waterfront features: None
Lot
- Size: 0.5 Acres
- Dimensions: 125 x 196
- Features: Level, Landscaped, Subdivided
Details
- Additional structures: Shed(s)
- Parcel number: 100116003000
- Zoning description: Residential
Construction
Type & style
- Home type: SingleFamily
- Property subtype: Single Family Residence
Materials
- Frame, Vinyl Siding
- Roof: Asphalt
Condition
- New construction: No
- Year built: 1978
- Major remodel year: 2015
Utilities & green energy
- Sewer: Private Sewer
- Water: Private
Community & HOA
Community
- Features: None
- Subdivision: Samara Woods
HOA
- Services included: None
Location
- Region: Lake Ann
Financial & listing details
- Price per square foot: $185/sqft
- Tax assessed value: $303,000
- Annual tax amount: $2,123
- Price range: $375K - $375K
- Date on market: 8/1/2024
- Cumulative days on market: 34 days
- Listing agreement: Exclusive Right Sell
- Listing terms: Conventional,Cash
- Ownership type: Private Owner
- Road surface type: Asphalt
Price history
| Date | Event | Price |
|---|---|---|
| 9/4/2024 | Sold | $375,000+1.4%$185/sqft |
Source:  NGLRMLS #1925424 Report a problem NGLRMLS #1925424 Report a problem | ||
| 8/1/2024 | Listed for sale | $369,900+85%$183/sqft |
Source: NGLRMLS #1925424 Report a problem | ||
| 7/26/2017 | Listing removed | $199,900$99/sqft |
Source: Coldwell Banker Schmidt, Realtors #1821161 Report a problem | ||
| 7/24/2017 | Listed for sale | $199,900$99/sqft |
Source: Coldwell Banker Schmidt, Realtors #1821161 Report a problem | ||
| 10/19/2016 | Listing removed | $199,900$99/sqft |
Source: Coldwell Banker Schmidt, Realtors #1821161 Report a problem | ||
| 8/2/2016 | Listed for sale | $199,900+11.1%$99/sqft |
Source: Coldwell Banker Schmidt-402 #1821161 Report a problem | ||
| 9/14/2015 | Sold | $180,000+0.3%$89/sqft |
Source: NGLRMLS #1804750 Report a problem | ||
| 8/18/2015 | Pending sale | $179,500$89/sqft |
Source: Coldwell Banker Schmidt, Realtors #1804750 Report a problem | ||
| 8/12/2015 | Listed for sale | $179,500+139.7%$89/sqft |
Source: Coldwell Banker Schmidt, Realtors #1804750 Report a problem | ||
| 1/25/2015 | Listing removed | $74,900$37/sqft |
Source: RE/MAX Bayshore Properties #1792421 Report a problem | ||
| 1/16/2015 | Price change | $74,900-3.9%$37/sqft |
Source: RE/MAX Bayshore Properties #1792421 Report a problem | ||
| 12/23/2014 | Price change | $77,900-11.4%$38/sqft |
Source: RE/MAX Bayshore Properties #1792421 Report a problem | ||
| 11/16/2014 | Listed for sale | $87,900$43/sqft |
Source: Re/max Bayshore Properties #1792421 Report a problem | ||
Public tax history
| Year | Property taxes | Tax assessment |
|---|---|---|
| 2025 | $2,123 +4.3% | $151,500 +12.9% |
| 2024 | $2,035 +2.2% | $134,200 +12% |
| 2023 | $1,992 | $119,800 +12.9% |
| 2022 | -- | $106,100 +4.9% |
| 2021 | -- | $101,100 +8.1% |
| 2020 | -- | $93,500 +14.4% |
| 2019 | -- | $81,700 +2.6% |
| 2018 | -- | $79,600 +11.5% |
| 2017 | -- | $71,400 |
| 2016 | -- | $71,400 +27.1% |
| 2011 | -- | $56,164 -9.8% |
| 2010 | -- | $62,300 |
Find assessor info on the county website
Neighborhood: 49650
Nearby homes
- $388,5003 bd2 ba1.8k sqft8753 W Lake Ann Rd, Lake Ann, MI 49650Off Market
- $362,4004 bd2 ba1.5k sqft8675 Red Pine Dr, Lake Ann, MI 49650Off Market
- $306,900-- bd1 ba-- sqft8670 Red Pine Dr, Lake Ann, MI 49650Off Market
- $411,500-- bd2 ba-- sqft8753 Lake Ann Rd, Lake Ann, MI 49650Off Market
- $402,300-- bd2 ba-- sqft8701 Red Pine Dr, Lake Ann, MI 49650Off Market
- $59,200-- bd-- ba-- sqftLake Ann Rd, Lake ann, MI 49650Off Market
- $226,600-- bd-- ba-- sqftLake Ann Rd, Lake ann, MI 49650Off Market
- $46,400-- bd-- ba-- sqftLake Ann Rd, Lake ann, MI 49650Off Market
Nearby schools
GreatSchools rating
- 8/10Westwoods Elementary SchoolGrades: PK-5Distance: 4.4 mi
- 8/10West Middle SchoolGrades: 6-8Distance: 9.2 mi
- 8/10West Senior HighGrades: 9-12Distance: 7.4 mi
Schools provided by the listing agent
- District: Traverse City Area Public Schools
Source: NGLRMLS. This data may not be complete. We recommend contacting the local school district to confirm school assignments for this home.


Get pre-qualified for a loan
At Zillow Home Loans, we can pre-qualify you in as little as 5 minutes with no impact to your credit score.An equal housing lender. NMLS #10287.
Sell for more on Zillow
Get a Zillow Showcase℠ listing at no additional cost and you could sell for .
$401,400
2% more
+$8,028
With Zillow Showcase(estimated)
$409,428
- Michigan
- Benzie County
- Lake Ann
- 49650
- 8661 Red Pine Dr
Nearby cities
Nearby zip codes
Other Lake Ann Topics
