Skip main navigation
Off market
  • $318,600

    8661 S 51ST Street #1, Phoenix, AZ 85044

    2beds
    976sqft
    Townhouse
    Built in 1984
    1,525 Square Feet Lot
    $318,600 Zestimate®
    $326/sqft
    $1,788 Estimated rent

    Home value

    $318,600

    $303,000 - $335,000

    $1,788/mo

    Zestimate® history
    Loading
    Loading...

    Owner options

    List your home for rent

    $1,788/mo

    Rent Zestimate®

    Find your next renter with Zillow Rental Manager. Plus, with online applications, you can quickly screen prospective tenants – for free.

    Learn more

    $1,788/mo

    Rent Zestimate®

    Refinance and save

    $2,203/mo

    Est. payment

    Refinancing to a lower rate could help reduce your monthly payments and save thousands over the life of the loan.

    See today's rates

    $2,203/mo

    Est. payment

    Explore your selling options

    Work with a Zillow partner agent

    Leverage their expertise and Zillow's premium Showcase listings to get your home seen by more buyers.

    Get started

    List with your own agent

    Get your home in front of millions of buyers by listing it on Zillow.

    Learn how to do it

    Sell it yourself

    Take full control of how buyers see your home on Zillow by listing For Sale by Owner (FSBO).

    List your home

    What's special

    Artificial grasRelandscaped yardSliding glass doorsWhite vanityStunning viewsNewer tile flooringUpdated pantry

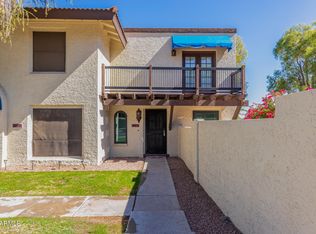
    REMODELED 2-story TH, in AHWATUKEE, located at the base of Four South Mtn on a wraparound lot facing the AZ GRAND GOLF COURSE-with its stunning backdrop views of Four Peaks Mountain on one side and a large COMMUNITY GREEN space on the other-creating extra PRIVACY and rich scenery. Along with the STUNNING VIEWS this 2/1.5 townhome has been tastefully remodeled w/white CABINETRY, ''Galaxy'' Quartz countertops that sparkle in the generous sunshine streaming in thru the KITCHEN WINDOW, along w/ an updated PANTRY with stylish smoky glass doors. Newer TILE flooring -dwstrs-along w/dual pane high-efficiency WINDOWS and sliding glass DOORS allow light while filtering heat during the summer months. UPSTRS BTH UPDATED with a MARBLE surround tub enclosure, white VANITY, and tile flooring to match the DWNSTRS. The RELANDSCAPED yard includes ARTIFICIAL GRAS and pavers, a patio for ENTERTAINING and a beautiful PASSIONFLOWER vine-that flowers every year and attracts hundreds of butterflies in the Spring along with neighbors who come-in awe-to view them. LOCATION! LOCATION! this unique property with its distinctive features and resort-style living also offers an ideal location with easy access to all major HWYS, AIRPORT, HIKING/BIKING TRAILS (just walk across the street), 4-POOL/SPAS-on site -and easy access to so much SHOPPING all w/in a 6-mile radius. ASK about day passes for AZ Grand "Oasis Water Park" and GYM Memberships.

    This property is off market, which means it's not currently listed for sale or rent on Zillow. This may be different from what's available on other websites or public sources.

    Zillow last checked:

    Listing updated:

    Listed by:

    Karen DeDonato 480-586-0998,

    HomeSmart

    Bought with:

    T. Link Paffenbarger, BR538205000

    West USA Realty

    Source: ARMLS,MLS#: 6570335MLS Logo

    Facts & features

    Interior

    Bedrooms & bathrooms
    • Bedrooms: 2
    • Bathrooms: 2
    • Full bathrooms: 1
    • 1/2 bathrooms: 1
    Heating
    • Electric
    Cooling
    • Central Air, Ceiling Fan(s)
    Appliances
    • Included: Dryer, Washer, Refrigerator, Dishwasher, Disposal
    Features
    • High Speed Internet, Upstairs, Pantry
    • Flooring: Carpet, Tile
    • Windows: Low Emissivity Windows, Double Pane Windows, Vinyl Frame
    • Has basement: No
    • Has fireplace: No
    • Common walls with other units/homes: 1 Common Wall,End Unit
    Interior area
    • Total structure area: 976
    • Total interior livable area: 976 sqft

    Property

    Parking
    • Total spaces: 1
    • Parking features: Storage, Permit Required, Shared Driveway, Common
    • Carport spaces: 1
    Features
    • Stories: 2
    • Patio & porch: Patio
    • Exterior features: Other, Balcony, Private Street(s), Private Yard
    • Pool features: None
    • Spa features: None
    • Fencing: Block,Wrought Iron
    • Has view: Yes
    • View description: Mountain(s)
    Lot
    • Size: 1,525 Square Feet
    • Features: Borders Common Area, North/South Exposure, Hillside Lot, Corner Lot, On Golf Course, Gravel/Stone Front, Synthetic Grass Frnt, Irrigation Front, Irrigation Back
    Details
    • Parcel number: 30113234

    Construction

    Type & style
    • Home type: Townhouse
    • Architectural style: Spanish
    • Property subtype: Townhouse
    • Attached to another structure: Yes
    Materials
    • Stucco, Wood Frame, Painted, Block
    • Roof: Foam
    Condition
    • Year built: 1984
    Details
    • Builder name: Gosnell

    Utilities & green energy

    • Electric: 220 Volts in Kitchen
    • Sewer: Public Sewer
    • Water: City Water

    Community & HOA

    Community
    • Features: Pool, Golf, Community Spa, Community Spa Htd, Biking/Walking Path
    • Subdivision: POINTE SOUTH MOUNTAIN UNIT 2
    HOA
    • Has HOA: Yes
    • Services included: Roof Repair, Insurance, Sewer, Maintenance Grounds, Street Maint, Trash, Roof Replacement, Maintenance Exterior
    • HOA fee: $341 monthly
    • HOA name: Pointe So Mtn
    • HOA phone: 480-339-8793
    Location
    • Region: Phoenix

    Financial & listing details

    • Price per square foot: $326/sqft
    • Tax assessed value: $272,300
    • Annual tax amount: $1,222
    • Date on market: 6/11/2026
    • Cumulative days on market: 31 days
    • Listing terms: Cash,Conventional,FHA,VA Loan
    • Ownership: Fee Simple
    • Electric utility on property: Yes

    Price history

    DateEventPrice
    7/24/2023Sold$335,000+0.6%$343/sqft
    Source: ARMLS #6570335 Report a problem
    6/20/2023Pending sale$333,000$341/sqft
    Source: HomeSmart #6570335 Report a problem
    6/18/2023Listed for sale$333,000+109.4%$341/sqft
    Source: ARMLS #6570335 Report a problem
    4/11/2017Sold$159,000-0.6%$163/sqft
    Source: ARMLS #5563618 Report a problem
    2/18/2017Listed for sale$159,900-18%$164/sqft
    Source: RE/MAX Desert Showcase #5563618 Report a problem
    11/15/2014Listing removed$995$1/sqft
    Source: RE/MAX DESERT SHOWCASE #5194109 Report a problem
    11/2/2014Listed for rent$995+42.1%$1/sqft
    Source: RE/MAX DESERT SHOWCASE #5194109 Report a problem
    3/16/2011Listing removed$700$1/sqft
    Source: RE/MAX Desert Showcase #4473645 Report a problem
    12/17/2010Price change$700-12.5%$1/sqft
    Source: RE/MAX Desert Showcase #4473645 Report a problem
    11/2/2010Listed for rent$800$1/sqft
    Source: RE/MAX Desert Showcase #4473645 Report a problem
    6/1/2005Sold$195,100+36.4%$200/sqft
    Source: ARMLS #2299033 Report a problem
    10/18/2004Sold$143,000+14.4%$147/sqft
    Source: Public Record Report a problem
    2/8/2002Sold$125,000+20.9%$128/sqft
    Source: Public Record Report a problem
    5/26/1999Sold$103,400+0.5%$106/sqft
    Source: Public Record Report a problem
    3/31/1998Sold$102,900+22.1%$105/sqft
    Source: Public Record Report a problem
    3/29/1996Sold$84,300$86/sqft
    Source: Public Record Report a problem

    Public tax history

    YearProperty taxesTax assessment
    2025$1,371 +7.4%$27,230 -7.4%
    2024$1,276 +0.7%$29,410 +136.4%
    2023$1,268 +3.8%$12,442 -32.9%
    2022$1,222 +1.2%$18,550 +6.9%
    2021$1,207 +1.9%$17,350 +7.1%
    2020$1,184 +2.8%$16,200 +12.7%
    2019$1,151 $14,370 +1.1%
    2018$1,151 +3.6%$14,210 +18.4%
    2017$1,111 +6.8%$12,000 +1.1%
    2016$1,041 +2%$11,870 +8.1%
    2015$1,021 $10,980 +36.9%
    2014-- $8,020 +5.5%
    2013-- $7,600 -57.7%
    2009-- $17,950 -4.3%
    2008-- $18,750 +21.4%
    2007-- $15,450 +37.9%
    2006-- $11,200
    2005-- $11,200 +11.4%
    2004-- $10,050
    2003-- $10,050 +17.5%
    2002-- $8,550
    Find assessor info on the county website

    Neighborhood: South Mountain

    Nearby schools

    GreatSchools rating
    Schools provided by the listing agent
    • Elementary: Frank Elementary School
    • Middle: Fees College Preparatory Middle School
    • High: South Mountain High School
    • District: Tempe Elementary School District

    Source: ARMLS. This data may not be complete. We recommend contacting the local school district to confirm school assignments for this home.

    Get a cash offer in 3 minutes
    Find out how much your home could sell for in as little as 3 minutes with a no-obligation cash offer.
    Estimated market value
    $318,600
    Get a cash offer in 3 minutes
    Find out how much your home could sell for in as little as 3 minutes with a no-obligation cash offer.
    Estimated market value
    $318,600