Skip main navigation
Sold for $245,000
  • $245,000

    8661 SE 159th Pl, Summerfield, FL 34491

    3beds
    1,508sqft
    Single Family Residence
    Built in 2005
    9,583 Square Feet Lot
    $239,800 Zestimate®
    $162/sqft
    $1,793 Estimated rent

    Home value

    $239,800

    $213,000 - $269,000

    $1,793/mo

    Zestimate® history
    Loading
    Loading...

    Owner options

    List your home for rent

    $1,793/mo

    Rent Zestimate®

    Find your next renter with Zillow Rental Manager. Plus, with online applications, you can quickly screen prospective tenants – for free.

    Learn more

    $1,793/mo

    Rent Zestimate®

    Refinance and save

    $1,755/mo

    Est. payment

    Refinancing to a lower rate could help reduce your monthly payments and save thousands over the life of the loan.

    See today's rates

    $1,755/mo

    Est. payment

    Explore your selling options

    Work with a Zillow partner agent

    Leverage their expertise and Zillow's premium Showcase listings to get your home seen by more buyers.

    Get started

    List with your own agent

    Get your home in front of millions of buyers by listing it on Zillow.

    Learn how to do it

    Sell it yourself

    Take full control of how buyers see your home on Zillow by listing For Sale by Owner (FSBO).

    List your home

    What's special

    Natural color tonesCeiling fansSloped ceilingsSplit floor planShed for extra storageModern updated appliancesFully fenced backyard
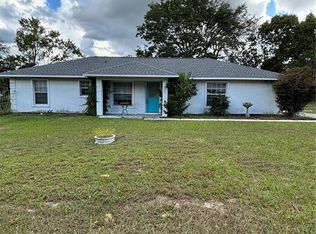
    This charming mid-2000s home offers a perfect blend of modern living and comfort. Step inside to find a thoughtfully designed space with a cozy atmosphere, enhanced by sloped ceilings that add character. The open-concept living and dining area creates a welcoming space for entertaining and everyday life. A split floor plan ensures privacy, making it ideal for families or guests.The kitchen is equipped with modern, updated appliances and natural color tones, providing a fresh and inviting space for cooking. Ceiling fans throughout the home offer comfort year-round. The fully fenced backyard is perfect for pets, offering plenty of space to roam.Adding to the home's value and efficiency, a brand-new septic system was installed in 2024. This property combines functionality and style, making it a fantastic place to call home. Conveniently located near schools, shopping, and entertainment, this home is move-in ready and waiting for its next owner. Don't miss out on this opportunity—schedule your private showing today and see all that this lovely home has to offer!

    Zillow last checked:

    Listing updated:

    Listed by:

    Scott Coldwell 352-209-0000,

    COLDWELL REALTY SOLD GUARANTEE 352-209-0000

    Bought with:

    Colleen A. Kramer, 3019010

    DOWN HOME REALTY, LLLP

    Britney Herrera, 3572896

    DOWN HOME REALTY, LLLP

    Source: Stellar MLS,MLS#: OM697111MLS LogoOriginating MLS: Ocala - Marion

    Facts & features

    Interior

    Bedrooms & bathrooms
    • Bedrooms: 3
    • Bathrooms: 2
    • Full bathrooms: 2
    Primary bedroom
    • Features: Walk-In Closet(s)
    • Level: First
    • Area: 221 Square Feet
    • Dimensions: 17x13
    Bedroom 2
    • Features: Built-in Closet
    • Level: First
    • Area: 110 Square Feet
    • Dimensions: 10x11
    Kitchen
    • Level: First
    Living room
    • Level: First
    • Area: 270 Square Feet
    • Dimensions: 15x18
    Heating
    • Electric, Heat Pump
    Cooling
    • Central Air
    Appliances
    • Included: Convection Oven, Refrigerator
    • Laundry: Inside
    Features
    • Cathedral Ceiling(s), Ceiling Fan(s), Eating Space In Kitchen, Living Room/Dining Room Combo, Split Bedroom
    • Flooring: Luxury Vinyl, Tile
    • Has fireplace: No
    Interior area
    • Total structure area: 2,067
    • Total interior livable area: 1,508 sqft

    Property

    Parking
    • Total spaces: 2
    • Parking features: Garage - Attached
    • Attached garage spaces: 2
    Features
    • Levels: One
    • Stories: 1
    • Patio & porch: Rear Porch, Screened
    • Exterior features: Other
    Lot
    • Size: 9,583 Square Feet
    • Dimensions: 75 x 125
    • Residential vegetation: Trees/Landscaped
    Details
    • Parcel number: 4709114022
    • Zoning: R1
    • Special conditions: None

    Construction

    Type & style
    • Home type: SingleFamily
    • Architectural style: Florida
    • Property subtype: Single Family Residence
    Materials
    • Block, Concrete, Stucco
    • Foundation: Slab
    • Roof: Shingle
    Condition
    • New construction: No
    • Year built: 2005

    Utilities & green energy

    • Sewer: Septic Tank
    • Water: Well
    • Utilities for property: Electricity Connected

    Community & HOA

    Community
    • Pet fee: $0 monthly
    • Subdivision: ORANGE BLOSSOM HILLS 09
    HOA
    • Has HOA: No
    Location
    • Region: Summerfield

    Financial & listing details

    • Price per square foot: $162/sqft
    • Tax assessed value: $207,838
    • Annual tax amount: $2,858
    • Date on market: 3/13/2025
    • Cumulative days on market: 31 days
    • Listing terms: Cash,Conventional,FHA,VA Loan
    • Ownership: Fee Simple
    • Total actual rent: 0
    • Electric utility on property: Yes
    • Road surface type: Paved

    Price history

    DateEventPrice
    6/27/2025Sold$245,000-9.3%$162/sqft
    Source: Stellar MLS #OM697111 Report a problem
    6/20/2025Pending sale$270,000$179/sqft
    Source: Stellar MLS #OM697111 Report a problem
    6/16/2025Price change$270,000+5.9%$179/sqft
    Source: Stellar MLS #OM697111 Report a problem
    4/9/2025Pending sale$255,000$169/sqft
    Source: Stellar MLS #OM697111 Report a problem
    3/13/2025Listed for sale$255,000-12.1%$169/sqft
    Source: Stellar MLS #OM697111 Report a problem
    8/25/2024Listing removed--
    Source: Stellar MLS #G5082909 Report a problem
    6/1/2024Listed for sale$290,000+38.1%$192/sqft
    Source: Stellar MLS #G5082909 Report a problem
    8/10/2021Sold$210,000$139/sqft
    Source: Public Record Report a problem
    7/6/2021Pending sale$210,000$139/sqft
    Source: Stellar MLS #OM621930 Report a problem
    6/14/2021Listed for sale$210,000+23.5%$139/sqft
    Source: Stellar MLS #OM621930 Report a problem
    12/19/2006Sold$170,000+2328.6%$113/sqft
    Source: Public Record Report a problem
    6/24/2004Sold$7,000$5/sqft
    Source: Public Record Report a problem

    Public tax history

    YearProperty taxesTax assessment
    2024$2,858 +2.6%$203,505 +3%
    2023$2,786 +2.8%$197,578 +3%
    2022$2,709 +2.9%$191,823 +38.5%
    2021$2,633 +10.7%$138,499 +10%
    2020$2,379 +0.2%$125,908 +1.3%
    2019$2,374 $124,254 +3.5%
    2018$2,374 +10.3%$120,007 +3.3%
    2017$2,152 +16.9%$116,169 +11.5%
    2016$1,841 $104,177 +10%
    2015$1,841 +7%$94,706 +2.7%
    2014$1,721 +6%$92,254 +5.8%
    2013$1,623 +1.5%$87,184 +1.3%
    2012$1,599 -7.6%$86,055 -8.8%
    2011$1,732 -14.1%$94,385 -16.7%
    2010$2,016 -3.9%$113,273 -7.5%
    2009$2,099 -6.4%$122,422 -9%
    2008$2,242 +6.5%$134,598 +7.6%
    2007$2,104 -8.8%$125,062 0%
    2006$2,306 +1999.7%$125,088 +2265.5%
    2005$110 $5,288 +7.2%
    2004$110 +1.8%$4,935 +27.3%
    2002$108 +55.1%$3,878 +37.5%
    2001$70 $2,820
    2000$70 $2,820
    Find assessor info on the county website

    Neighborhood: 34491

    Nearby schools

    GreatSchools rating
    Schools provided by the listing agent
    • Elementary: Harbour View Elementary School
    • Middle: Lake Weir Middle School
    • High: Belleview High School

    Source: Stellar MLS. This data may not be complete. We recommend contacting the local school district to confirm school assignments for this home.

    Get a cash offer in 3 minutes
    Find out how much your home could sell for in as little as 3 minutes with a no-obligation cash offer.
    Estimated market value
    $239,800
    Get a cash offer in 3 minutes
    Find out how much your home could sell for in as little as 3 minutes with a no-obligation cash offer.
    Estimated market value
    $239,800