WOW! You do NOT want to miss your chance to own this beautiful condo in Jackson Township. Located in the highly coveted neighborhood of Serenity Shores, this one will NOT last long. This single-level stand alone ranch built in 2017 is sure to impress. As you enter the front door you are greeted by the massive open concept of the first floor. The large living room opens elegantly into the dining area and fully applianced kitchen. Complete with stainless steel appliances and granite countertops this kitchen truly has it all. Rounding out the first floor are two full bathrooms and 2 spacious bedrooms. Make your way downstairs to discover a full basement with ample storage and another full bathroom ready for your finishing touches. Call today to schedule your private showing before it's too late!
Closed
$385,000
8661 Serenity Dr NW, Massillon, OH 44646
2beds
1,681sqft
Condominium
Built in 2017
-- sqft lot
$395,800 Zestimate®
$229/sqft
$2,539 Estimated rent
Home value
$395,800
$372,000 - $420,000
$2,539/mo
Zestimate® history
Owner options
List your home for rent
$2,539/mo
Rent Zestimate®
Find your next renter with Zillow Rental Manager. Plus, with online applications, you can quickly screen prospective tenants – for free.
$2,539/mo
Rent Zestimate®
Refinance and save
$2,920/mo
Est. payment
Refinancing to a lower rate could help reduce your monthly payments and save thousands over the life of the loan.
$2,920/mo
Est. payment
Explore your selling options
Work with a Zillow partner agent
Leverage their expertise and Zillow's premium Showcase listings to get your home seen by more buyers.
Get startedList with your own agent
Get your home in front of millions of buyers by listing it on Zillow.
Learn how to do itSell it yourself
Take full control of how buyers see your home on Zillow by listing For Sale by Owner (FSBO).
List your homeWhat's special
Stainless steel appliancesGranite countertopsDining areaMassive open conceptFully applianced kitchen
Zillow last checked:
Listing updated:
Listed by:
Jaren T Fink jaren.fink@gmail.com330-309-9878,
RE/MAX Infinity
Bought with:
Jose Medina, 2002013465
Keller Williams Legacy Group Realty
Source: MLS Now,MLS#: 5094550 Originating MLS: Akron Cleveland Association of REALTORS
Originating MLS: Akron Cleveland Association of REALTORSFacts & features
Interior
Bedrooms & bathrooms
- Bedrooms: 2
- Bathrooms: 3
- Full bathrooms: 3
- Main level bathrooms: 2
- Main level bedrooms: 2
Primary bedroom
- Level: First
- Dimensions: 14.00 x 15.00
Bedroom
- Level: First
- Dimensions: 11.00 x 14.00
Primary bathroom
- Description: Flooring: Luxury Vinyl Tile
- Level: First
- Dimensions: 10.00 x 9.00
Bathroom
- Description: Flooring: Luxury Vinyl Tile
- Level: First
- Dimensions: 9.00 x 6.00
Dining room
- Description: Flooring: Luxury Vinyl Tile
- Level: First
- Dimensions: 12.00 x 10.00
Great room
- Description: Flooring: Luxury Vinyl Tile
- Level: First
- Dimensions: 17.00 x 17.00
Kitchen
- Description: Flooring: Luxury Vinyl Tile
- Level: First
- Dimensions: 17.00 x 12.00
Laundry
- Description: Flooring: Luxury Vinyl Tile
- Level: First
- Dimensions: 7.00 x 9.00
Sunroom
- Description: Flooring: Ceramic Tile
- Level: First
- Dimensions: 10.00 x 14.00
Heating
- Forced Air, Gas
Cooling
- Central Air
Appliances
- Included: Dryer, Dishwasher, Microwave, Range, Refrigerator, Washer
- Laundry: Main Level, In Unit
Features
- Basement: Full,Unfinished
- Has fireplace: No
Interior area
- Total structure area: 1,681
- Total interior livable area: 1,681 sqft
- Finished area above ground: 1,681
Property
Parking
- Total spaces: 2
- Parking features: Attached, Drain, Electricity, Garage, Garage Door Opener, Paved, Water Available
- Attached garage spaces: 2
Accessibility
- Accessibility features: None
Features
- Levels: One
- Stories: 1
- Patio & porch: Deck
- Fencing: Back Yard,Privacy,Vinyl
Lot
- Features: Cul-De-Sac
Details
- Parcel number: 01627725
- Special conditions: Estate
Construction
Type & style
- Home type: Condo
- Architectural style: Ranch
- Property subtype: Condominium
Materials
- Stone, Vinyl Siding
- Roof: Asphalt,Fiberglass
Condition
- Year built: 2017
Utilities & green energy
- Sewer: Public Sewer
- Water: Public
Community & HOA
Community
- Security: Smoke Detector(s)
- Subdivision: Serenity Shores Condo
HOA
- Has HOA: No
- Services included: Association Management, Insurance, Maintenance Structure, Reserve Fund, Snow Removal
- HOA fee: $425 monthly
- HOA name: Serenity Shores
Location
- Region: Massillon
Financial & listing details
- Price per square foot: $229/sqft
- Tax assessed value: $303,400
- Annual tax amount: $2,421
- Date on market: 1/15/2025
- Cumulative days on market: 7 days
- Listing terms: Cash,Conventional,FHA,VA Loan
Price history
| Date | Event | Price |
|---|---|---|
| 2/26/2025 | Sold | $385,000-3.7%$229/sqft |
Source:  MLS Now #5094550 Report a problem MLS Now #5094550 Report a problem | ||
| 1/22/2025 | Pending sale | $399,900$238/sqft |
Source: MLS Now #5094550 Report a problem | ||
| 1/15/2025 | Listed for sale | $399,900+14.6%$238/sqft |
Source: MLS Now #5094550 Report a problem | ||
| 10/21/2021 | Sold | $349,000-1.7%$208/sqft |
Source: MLS Now #4319671 Report a problem | ||
| 10/11/2021 | Pending sale | $354,900$211/sqft |
Source: MLS Now #4319671 Report a problem | ||
| 10/8/2021 | Price change | $354,900-1.4%$211/sqft |
Source: MLS Now #4319671 Report a problem | ||
| 9/24/2021 | Price change | $359,900-1.4%$214/sqft |
Source: MLS Now #4319671 Report a problem | ||
| 8/25/2021 | Price change | $365,000+0.9%$217/sqft |
Source: MLS Now #4311324 Report a problem | ||
| 8/7/2021 | Price change | $361,900-0.8%$215/sqft |
Source: Owner Report a problem | ||
| 8/6/2021 | Listed for sale | $365,000+35.2%$217/sqft |
Source: Owner Report a problem | ||
| 8/31/2018 | Sold | $270,000+0%$161/sqft |
Source:  MLS Now #4017262 Report a problem MLS Now #4017262 Report a problem | ||
| 7/23/2018 | Pending sale | $269,900$161/sqft |
Source: Keller Williams Realty Legacy Group #4017262 Report a problem | ||
| 7/13/2018 | Listed for sale | $269,900+513.4%$161/sqft |
Source: Keller Williams Realty Legacy Group #4017262 Report a problem | ||
| 3/15/2017 | Sold | $44,000-16.5%$26/sqft |
Source: Public Record Report a problem | ||
| 2/15/2005 | Sold | $52,700$31/sqft |
Source: Public Record Report a problem | ||
Public tax history
| Year | Property taxes | Tax assessment |
|---|---|---|
| 2024 | $4,843 +2.2% | $106,200 +11.6% |
| 2023 | $4,738 +0.5% | $95,200 |
| 2022 | $4,714 +9.7% | $95,200 |
| 2021 | $4,298 -6.9% | $95,200 -1.3% |
| 2020 | $4,618 | $96,500 -0.5% |
| 2019 | $4,618 | $96,960 |
| 2018 | $4,618 +453.6% | $96,960 +560.9% |
| 2017 | $834 +98.7% | $14,670 |
| 2016 | $420 -50.6% | $14,670 |
| 2015 | $850 | $14,670 +53% |
| 2014 | $850 +193.3% | $9,590 |
| 2013 | $290 | $9,590 |
| 2012 | -- | $9,590 |
| 2011 | -- | $9,590 |
| 2010 | -- | $9,590 |
| 2009 | $526 +15.9% | -- |
| 2008 | $454 -2.8% | -- |
| 2007 | $467 +45.5% | -- |
| 2005 | $321 +1.6% | -- |
| 2004 | $316 +9.3% | -- |
| 2003 | $289 | -- |
Find assessor info on the county website
Neighborhood: 44646
Nearby homes
- $368,40014.25 Acres8667 Serenity Dr NW, Massillon, OH 44646Off Market
- $404,5003 bd3 ba1.5k sqft8660 Serenity Dr NW, Massillon, OH 44646Off Market

- $490,0002 bd3 ba2.9k sqft8685 Serenity Dr NW, Massillon, OH 44646Sold
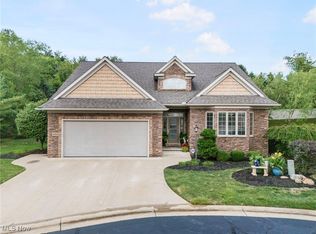
- $522,0003 bd3 ba2.6k sqft8664 Serenity Dr NW, Massillon, OH 44646Off Market
- $531,9003 bd3 ba2.1k sqft8676 Serenity Dr NW, Massillon, OH 44646Off Market
- $436,2002 bd2 ba1.6k sqft8682 Serenity Dr NW, Massillon, OH 44646Off Market
- $563,300-- bd-- ba-- sqft8682 Serenity Drive, Massillon, OH 44646Off Market
- $712,1003 bd3 ba2.6k sqft8690 Serenity Dr NW, Massillon, OH 44646Off Market
Nearby schools
GreatSchools rating
- 9/10Sauder Elementary SchoolGrades: K-5Distance: 1.3 mi
- 8/10Jackson Middle SchoolGrades: 6-8Distance: 1.4 mi
- 8/10Jackson High SchoolGrades: 9-12Distance: 1.1 mi
Schools provided by the listing agent
- District: Jackson LSD - 7605
Source: MLS Now. This data may not be complete. We recommend contacting the local school district to confirm school assignments for this home.
Get a cash offer in 3 minutes
Find out how much your home could sell for in as little as 3 minutes with a no-obligation cash offer.
Estimated market value
$395,800
Get a cash offer in 3 minutes
Find out how much your home could sell for in as little as 3 minutes with a no-obligation cash offer.
Estimated market value
$395,800
- Ohio
- Stark County
- Massillon
- 44646
- 8661 Serenity Dr NW
Nearby cities
Nearby zip codes
Other Massillon Topics
