Skip main navigation
Sold for $210,000
  • $210,000

    8661 Winter Gardens Blvd Space 55, Lakeside, CA 92040

    3beds
    1,230sqft
    Manufactured Home
    Built in 1998
    -- sqft lot
    $-- Zestimate®
    $171/sqft
    $2,483 Estimated rent

    Home value

    Not available

    Estimated sales range

    Not available

    $2,483/mo

    Zestimate® history
    Loading
    Loading...

    Owner options

    List your home for rent

    $2,483/mo

    Rent Zestimate®

    Find your next renter with Zillow Rental Manager. Plus, with online applications, you can quickly screen prospective tenants – for free.

    Learn more

    $2,483/mo

    Rent Zestimate®

    Refinance and save

    $1,373/mo

    Est. payment

    Refinancing to a lower rate could help reduce your monthly payments and save thousands over the life of the loan.

    See today's rates

    $1,373/mo

    Est. payment

    Explore your selling options

    Work with a Zillow partner agent

    Leverage their expertise and Zillow's premium Showcase listings to get your home seen by more buyers.

    Get started

    List with your own agent

    Get your home in front of millions of buyers by listing it on Zillow.

    Learn how to do it

    Sell it yourself

    Take full control of how buyers see your home on Zillow by listing For Sale by Owner (FSBO).

    List your home

    What's special

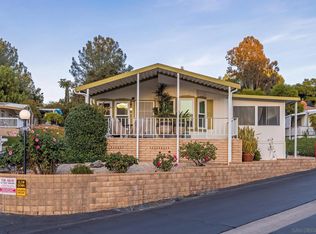
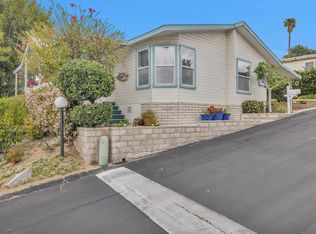
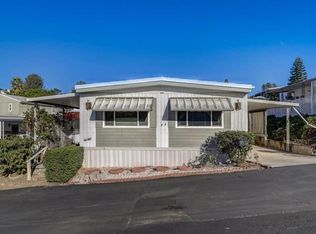
    Multiple offers received over List price. Seller choose a CASH offer below list for a short Escrow. Buyer must get park approval...Non-age restricted park...Discover the comfort of this charming 3-bedroom, 2-bath manufactured home. Spanning approximately 1230 square feet, this single story gem boasts peaceful mountain and sunset views that will take your breath away. With just one neighbor, you'll relish in the tranquility and privacy of this uniquely located property. Built in 1998, this lovingly cared for home offers the ease of single story living. Embrace the serenity and relaxation that is inviting you to call this home. NOTE: Requires Park Mgmt Approval. Only 1-small pet permitted.

    Zillow last checked:

    Listing updated:

    Listed by:

    Connie Sundstrom DRE #01304420 858-334-8114,

    Coldwell Banker Realty

    Bought with:

    Andres Santana Blasco, DRE #02119232

    CA-RES

    Source: SDMLS,MLS#: 230016679MLS LogoOriginating MLS: SDMLS

    Facts & features

    Interior

    Bedrooms & bathrooms
    • Bedrooms: 3
    • Bathrooms: 2
    • Full bathrooms: 2
    Heating
    • Forced Air Unit
    Cooling
    • Central Forced Air
    Appliances
    • Included: Refrigerator, Shed(s), Gas Stove
    • Laundry: Electric, Gas
    Features
    • Ceiling Fan, Pantry, Tandem
    • Flooring: Laminate
    • Fireplace features: N/K
    • Common walls with other units/homes: No Unit Above or Below,No Unit Above,No Unit Below,Detached,No Common Walls
    Interior area
    • Total structure area: 1,230
    • Total interior livable area: 1,230 sqft

    Property

    Parking
    • Total spaces: 4
    • Parking features: None Known
    Features
    • Levels: 1 Story
    • Patio & porch: Enclosed
    • Pool features: Community/Common
    • Spa features: N/K
    • Fencing: Partial,Chain Link
    • Has view: Yes
    • View description: Mountains/Hills, Panoramic
    • Frontage type: N/K
    Details
    • Additional structures: N/K
    • Parcel number: 7739727254
    • Special conditions: Call Agent

    Construction

    Type & style
    • Home type: MobileManufactured
    • Architectural style: Traditional
    • Property subtype: Manufactured Home
    Materials
    • Wood, Unknown
    • Roof: Composition
    Condition
    • Year built: 1998

    Utilities & green energy

    • Sewer: Sewer Connected
    • Water: Other/Remarks
    • Utilities for property: Cable Available, Electricity Connected, Natural Gas Connected, Water Connected

    Community & HOA

    Community
    • Features: Clubhouse/Rec Room, Pet Restrictions, Pool
    • Subdivision: LAKESIDE
    HOA
    • Amenities included: Club House, Pet Rules, Pets Permitted
    • Services included: N/K
    Location
    • Region: Lakeside

    Financial & listing details

    • Price per square foot: $171/sqft
    • Tax assessed value: $90,270
    • Annual tax amount: $1,068
    • Date on market: 8/25/2023
    • Listing terms: Cash,Conventional,FHA,VA,Other/Remarks
    • Electric utility on property: Yes

    Price history

    DateEventPrice
    10/20/2023Sold$210,000-6.7%$171/sqft
    Source: SDMLS #230016679 Report a problem
    10/17/2023Pending sale$225,000$183/sqft
    Source: SDMLS #230016679 Report a problem
    9/22/2023Price change$225,000+2.3%$183/sqft
    Source: SDMLS #230016679 Report a problem
    9/16/2023Pending sale$220,000$179/sqft
    Source: SDMLS #230016679 Report a problem
    8/25/2023Listed for sale$220,000+147.2%$179/sqft
    Source: SDMLS #230016679 Report a problem
    2/1/2017Sold$89,000$72/sqft
    Source: Agent Provided Report a problem

    Public tax history

    YearProperty taxesTax assessment
    2025$1,068 +1.6%$90,270 +2%
    2024$1,052 +33.9%$88,500 +19.7%
    2023$785 +1.7%$73,956 +2%
    2022$772 +1.7%$72,506 +2%
    2021$759 +1.3%$71,085 +1%
    2020$749 +2.1%$70,357 +2%
    2019$734 +1.4%$68,978 +2%
    2018$724 +1.6%$67,626 +2%
    2017$712 -40.1%$66,300 -38%
    2016$1,189 +0.6%$106,887 +1.5%
    2015$1,182 +5.6%$105,282 +2%
    2014$1,119 $103,220 +0.5%
    2013-- $102,754 +2%
    2012-- $100,740 +2%
    2011-- $98,765 +0.8%
    2010-- $98,027 -0.2%
    2009-- $98,260 +2%
    2008-- $96,334 +2%
    2007-- $94,446 +2%
    2006-- $92,595 +2%
    2005-- $90,780 +31.8%
    2004-- $68,888
    Find assessor info on the county website

    Neighborhood: 92040

    Nearby schools

    GreatSchools rating
    Schools provided by the listing agent
    • District: Lakeside Union School District

    Source: SDMLS. This data may not be complete. We recommend contacting the local school district to confirm school assignments for this home.