Welcome home to this charming single story, 3-bedroom, 2-bath home located in the highly desired gated community, Lakes of Windermere – Peachtree. Step inside to an inviting open layout with brand new carpet, abundant natural light, spacious living and dining areas ideal for everyday living and entertaining. The kitchen features ample cabinetry, a kitchen island, and stunning views of the serene backyard. The split-bedroom floor plan provides a private primary suite with a walk in closet and en-suite bath, while two additional bedrooms and a full bath offers flexibility for family, guests, or a home office. Enjoy outdoor living in the fully fenced backyard and a screen enclosed patio overlooking lush conservation with no rear neighbors — a perfect setting for relaxing, gardening, or play. For added peace of mind, a NEW ROOF WILL BE INSTALLED PRIOR TO CLOSING, offering exceptional value to the next owner. Residents of Lakes of Windermere enjoy access to community amenities including a community pool, playground, and beautifully maintained green spaces, all just minutes from top-rated schools, dining, shopping, and the best of Windermere and Horizon West. Move in ready with meaningful updates and a premium lot — this home is the ideal blend of comfort, convenience, and Florida living. GET YOUR RATE BOUGHT DOWN by using SELLERS PREFERRED LENDER.
Pending
Price cut: $25K (6/30)
$500,000
8662 Abbotsbury Dr, Windermere, FL 34786
3beds
1,877sqft
Single Family Residence
Built in 2004
6,000 Square Feet Lot
$487,600 Zestimate®
$266/sqft
$170/mo HOA
What's special
Charming single storyKitchen islandAbundant natural lightBrand new carpetInviting open layoutSplit-bedroom floor planFully fenced backyard
- 40 days |
- 1,603 |
- 100 |
Likely to sell faster than
Zillow last checked:
Listing updated:
Listed by:
Paul Donovan 407-785-7070,
RE/MAX PRIME PROPERTIES 407-347-4512,
Kelly Freeman 407-694-5242,
RE/MAX PRIME PROPERTIES
Source: Stellar MLS,MLS#: O6416099 Originating MLS: Orlando Regional
Originating MLS: Orlando Regional
Facts & features
Interior
Bedrooms & bathrooms
- Bedrooms: 3
- Bathrooms: 2
- Full bathrooms: 2
Primary bedroom
- Features: Walk-In Closet(s)
- Level: First
- Area: 323 Square Feet
- Dimensions: 17x19
Bedroom 2
- Features: Built-in Closet
- Level: First
- Area: 195 Square Feet
- Dimensions: 13x15
Bedroom 3
- Features: Built-in Closet
- Level: First
- Area: 195 Square Feet
- Dimensions: 13x15
Dinette
- Level: First
- Area: 144 Square Feet
- Dimensions: 12x12
Dining room
- Level: First
- Area: 144 Square Feet
- Dimensions: 12x12
Family room
- Level: First
- Area: 323 Square Feet
- Dimensions: 17x19
Kitchen
- Level: First
- Area: 192 Square Feet
- Dimensions: 12x16
Living room
- Level: First
- Area: 144 Square Feet
- Dimensions: 12x12
Heating
- Electric
Cooling
- Central Air
Appliances
- Included: Dishwasher, Disposal, Dryer, Electric Water Heater, Microwave, Range, Refrigerator
- Laundry: Laundry Room
Features
- Kitchen/Family Room Combo, Living Room/Dining Room Combo, Primary Bedroom Main Floor, Thermostat
- Flooring: Carpet, Tile
- Doors: Sliding Doors
- Windows: Window Treatments
- Has fireplace: No
Interior area
- Total structure area: 2,606
- Total interior livable area: 1,877 sqft
Video & virtual tour
Property
Parking
- Total spaces: 2
- Parking features: Driveway, Garage Door Opener, Ground Level
- Attached garage spaces: 2
- Has uncovered spaces: Yes
Features
- Levels: One
- Stories: 1
- Patio & porch: Front Porch, Patio, Screened
- Exterior features: Irrigation System, Private Yard, Sidewalk
- Fencing: Fenced,Vinyl
- Has view: Yes
- View description: Trees/Woods
Lot
- Size: 6,000 Square Feet
- Features: Conservation Area, Sidewalk
- Residential vegetation: Mature Landscaping
Details
- Parcel number: 352327543200170
- Zoning: P-D
- Special conditions: None
Construction
Type & style
- Home type: SingleFamily
- Architectural style: Florida
- Property subtype: Single Family Residence
Materials
- Block, Concrete, Stucco
- Foundation: Slab
- Roof: Shingle
Condition
- New construction: No
- Year built: 2004
Utilities & green energy
- Sewer: Public Sewer
- Water: Public
- Utilities for property: Cable Available, Electricity Connected, Sewer Connected, Water Connected
Community & HOA
Community
- Features: Deed Restrictions, Gated Community - No Guard, Playground, Pool
- Pet fee: $0 monthly
- Subdivision: LAKES/WINDERMERE-PEACHTREE
HOA
- Has HOA: Yes
- Services included: Reserve Fund, Pool Maintenance, Private Road, Recreational Facilities
- HOA fee: $170 monthly
- HOA name: Edison Association Management
- HOA phone: 407-317-5252
Location
- Region: Windermere
Financial & listing details
- Price per square foot: $266/sqft
- Tax assessed value: $404,541
- Annual tax amount: $2,511
- Date on market: 6/12/2026
- Cumulative days on market: 41 days
- Listing terms: Cash,Conventional,FHA,VA Loan
- Ownership: Fee Simple
- Total actual rent: 0
- Electric utility on property: Yes
- Road surface type: Asphalt, Concrete
Estimated market value
$487,600
$463,000 - $512,000
$2,766/mo
Price history
| Date | Event | Price |
|---|---|---|
| 7/14/2026 | Pending sale | $500,000$266/sqft |
Source:  Stellar MLS #O6416099 Report a problem Stellar MLS #O6416099 Report a problem | ||
| 6/30/2026 | Price change | $500,000-4.8%$266/sqft |
Source: Stellar MLS #O6416099 Report a problem | ||
| 6/12/2026 | Listed for sale | $525,000+208.6%$280/sqft |
Source: Stellar MLS #O6416099 Report a problem | ||
| 6/1/2010 | Sold | $170,100-14.4%$91/sqft |
Source: Public Record Report a problem | ||
| 5/29/2004 | Sold | $198,600$106/sqft |
Source: Public Record Report a problem | ||
Public tax history
| Year | Property taxes | Tax assessment |
|---|---|---|
| 2024 | $2,342 +7.4% | $166,414 +3% |
| 2023 | $2,181 +4.7% | $161,567 +3% |
| 2022 | $2,083 +2.1% | $156,861 +3% |
| 2021 | $2,040 +1.1% | $152,292 +1.4% |
| 2020 | $2,018 +1.9% | $150,189 +2.3% |
| 2019 | $1,981 +1% | $146,812 +1.9% |
| 2018 | $1,960 0% | $144,075 -32.9% |
| 2017 | $1,960 +1.9% | $214,571 +2.3% |
| 2016 | $1,923 +1.5% | $209,730 +13.1% |
| 2015 | $1,895 -4% | $185,489 +6.6% |
| 2014 | $1,973 +2.4% | $174,046 +18.2% |
| 2013 | $1,928 +1.3% | $147,208 +2.6% |
| 2012 | $1,902 +3.3% | $143,458 -5.1% |
| 2011 | $1,841 -38.3% | $151,175 -4.5% |
| 2010 | $2,986 | $158,298 -13.8% |
| 2009 | -- | $183,577 -25.7% |
| 2008 | $4,336 -9.7% | $247,080 -11.5% |
| 2007 | $4,801 +10.9% | $279,102 +21.9% |
| 2006 | $4,328 +30.8% | $228,965 +36.2% |
| 2005 | $3,308 +236.7% | $168,157 +273.7% |
| 2004 | $983 | $45,000 |
Find assessor info on the county website
Monthly payment
Est. payment
Payment breakdown
Explore the cost of this home by adjusting the details. Changes won't be saved.Climate risks
Neighborhood: 34786
Nearby schools
GreatSchools rating
- 8/10Bay Lake ElementaryGrades: K-5Distance: 1.2 mi
- 8/10Horizon West Middle SchoolGrades: 6-8Distance: 1.2 mi
- 7/10Windermere High SchoolGrades: 9-12Distance: 3 mi
Schools provided by the listing agent
- Elementary: Bay Lake Elementary
- Middle: Horizon West Middle School
- High: Windermere High School
Source: Stellar MLS. This data may not be complete. We recommend contacting the local school district to confirm school assignments for this home.
- $556,0004 bd3 ba2.2k sqft8668 Abbotsbury Dr, Windermere, FL 34786Off Market

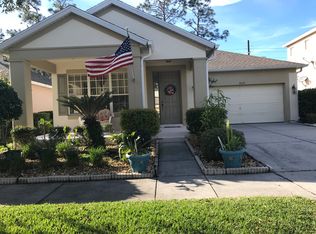
- $481,2003 bd2 ba1.8k sqft8656 Abbotsbury Dr, Windermere, FL 34786Off Market
- $561,2004 bd3 ba2.6k sqft8674 Abbotsbury Dr, Windermere, FL 34786Off Market

- $560,0004 bd4 ba2.6k sqft8650 Abbotsbury Dr, Windermere, FL 34786Sold

- $440,3003 bd2 ba1.6k sqft8706 Abbotsbury Dr, Windermere, FL 34786Off Market
- $461,7003 bd2 ba1.7k sqft8644 Abbotsbury Dr, Windermere, FL 34786Off Market
- $410,9003 bd2 ba1.4k sqft8663 Abbotsbury Dr, Windermere, FL 34786Off Market
- $568,2004 bd3 ba2.5k sqft8669 Abbotsbury Dr, Windermere, FL 34786Off Market
A local agent can set up tours, give advice and negotiate with sellers.
Similar homes
- $495,0003 bd3 ba1.8k sqft11822 Silverlake Park Dr, Windermere, FL 34786For Sale

 MLS ID #O6409301, John Callahan, REDFIN CORPORATION. Stellar MLS
 - $560,0003 bd2 ba1.9k sqft13137 Penshurst Ln, Windermere, FL 34786For Sale
 MLS ID #O6421270, Jauquese Knowles, MORRIS WILLIAMS REALTY. Stellar MLS
 - $564,9005 bd3 ba2.2k sqft13450 Sunkiss Loop, Windermere, FL 34786For Sale
 MLS ID #O6407409, Robert Salmons, ENTERA REALTY LLC. Stellar MLS
 - $580,0004 bd3 ba2.4k sqft7011 Nobleton Dr, Windermere, FL 34786For Sale
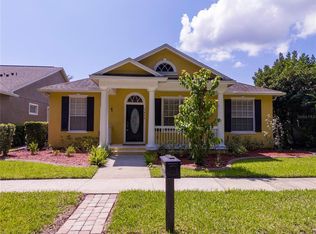 MLS ID #O6412101, Frederico Hexsel, KARDOSH REALTY. Stellar MLS
 - $639,9004 bd3 ba2.6k sqft13328 Overstreet Rd, Windermere, FL 34786For SaleMLS ID #O6423949, Carmen Aridas, RE/MAX PRIME PROPERTIES. Stellar MLS
- $559,0004 bd3 ba2.4k sqft4627 Blue Major Dr, Windermere, FL 34786For SaleMLS ID #O6397778, Daniel DeLuca, DENIZ REALTY PARTNERS LLC. Stellar MLS
- $390,0003 bd3 ba1.6k sqft7723 Fairgrove Ave, Windermere, FL 34786For SaleMLS ID #O6418789, Larry Bautista, CHARLES RUTENBERG REALTY ORLANDO. Stellar MLS
- $625,0004 bd3 ba2.2k sqft13786 Summer Harbor Ct, Windermere, FL 34786For SaleMLS ID #O6414239, Deborah Garson, DEBORAH E GARSON PA. Stellar MLS
- $498,9954 bd2 ba1.9k sqft231 Doe Run Dr, Winter Garden, FL 34787For SaleMLS ID #O6412284, Rick Coles, THE C SMITH REAL ESTATE GROUP LLC. Stellar MLS
- $645,0004 bd4 ba2.6k sqft13936 Eden Isle Blvd, Windermere, FL 34786For SaleMLS ID #S5150801, Jacob Hara, TRANSCEND REALTY. Stellar MLS
- $449,9003 bd2 ba1.6k sqft10294 Merrymeeting Bay Dr, Winter Garden, FL 34787For SaleMLS ID #O6407798, Sabrina Freeman, CHARLES RUTENBERG REALTY ORLANDO. Stellar MLS
- $639,0005 bd3 ba2.5k sqft13232 Longacre Dr, Windermere, FL 34786For SaleMLS ID #O6372809, Lucia Kronenberg, CHARLES RUTENBERG REALTY ORLANDO. Stellar MLS
- $525,0004 bd2 ba2k sqft677 Buckhaven Loop, Ocoee, FL 34761For SaleMLS ID #O6401211, Elsie Benitez, PA, BENITEZ ROYAL REALTY LLC. Stellar MLS
- $505,0005 bd4 ba2.3k sqft2808 Lido Key Ct, Kissimmee, FL 34747For SaleMLS ID #O6406836, Anna Cheng Cheung, FLORIDA TOP REALTY. Stellar MLS
- $545,0004 bd4 ba2.4k sqft9463 Komika Ln, Winter Garden, FL 34787For SaleMLS ID #O6415771, Dan Li, EAST PEARL REALTY. Stellar MLS
- $477,0004 bd2 ba2.2k sqft1515 Acropolis Cir, Ocoee, FL 34761For SaleMLS ID #G5114157, Tony Stanley, OPTIMA ONE REALTY, INC.. Stellar MLS
- $524,9004 bd3 ba2.1k sqft4921 Casa Vista Dr, Orlando, FL 32837For SaleMLS ID #O6423283, Marty Kaiser, BETTER HOMES AND GARDENS REAL ESTATE MANN GLOBAL P. Stellar MLS
- $489,0004 bd3 ba2.1k sqft2336 Crosston Cir, Orlando, FL 32824For SaleMLS ID #O6424349, Joshua Hill, THE AGENCY FL. Stellar MLS
- $479,9004 bd2 ba2.3k sqft3476 Forest Ridge Ln, Kissimmee, FL 34741For SaleMLS ID #S5152966, Julie-Ann Fontanet, KELLER WILLIAMS ADVANTAGE III. Stellar MLS
- $439,9954 bd2 ba2.2k sqft3028 Camino Real Dr S, Kissimmee, FL 34744For SaleMLS ID #O6426588, John Joseph, I HONORE REALTY. Stellar MLS
