NEW CONSTRUCTION IN DESIRABLE BURR RIDGE NEIGHBORHOOD. FEATURES THE CARLISLE! THIS FLOOR PLAN FEATURES 5 BEDROOMS, 3 BATHS WITH A FULL BASEMENT. JUST OVER 3200 SQ. FT. OF SPACE. SPACIOUS LOFT AREA, MAIN FLOOR LAUNDRY. LANDSCAPING IS INCLUDED WITH 90% FURNACE OPEN CONCEPT FLOOR PLAN, KITCHEN WITH SUN ROOM FLOWS INTO GREAT ROOM. FROM THE GARAGE ENTER INTO A MUD ROOM WITH MAIN FLOOR LAUNDRY. MAIN FLOOR ALSO FEATURES A MAIN FLOOR BEDROOM. LOADS OF CABINETS, 9' KITCHEN ISLAND. MIN BEDROOM FEATURES WALK IN CLOSET AND SPA BATH. 3 ADDITIONAL BEDROOMS UPSTAIRS WITH LOFT. 3 CAR GARAGE. PHOTOS SHOWN ARE OF A MODEL CARLISLE SOME UPGRADES MAY NOT APPLY TO THIS HOME.
Closed
$482,425
8662 Burr Ridge Cir, Crown Pt, IN 46307
5beds
3,296sqft
Single Family Residence
Built in 2023
0.31 Acres Lot
$510,300 Zestimate®
$146/sqft
$4,348 Estimated rent
Home value
$510,300
$485,000 - $536,000
$4,348/mo
Zestimate® history
Owner options
List your home for rent
$4,348/mo
Rent Zestimate®
Find your next renter with Zillow Rental Manager. Plus, with online applications, you can quickly screen prospective tenants – for free.
$4,348/mo
Rent Zestimate®
Refinance and save
$2,890/mo
Est. payment
Refinancing to a lower rate could help reduce your monthly payments and save thousands over the life of the loan.
$2,890/mo
Est. payment
Explore your selling options
Work with a Zillow partner agent
Leverage their expertise and Zillow's premium Showcase listings to get your home seen by more buyers.
Get startedList with your own agent
Get your home in front of millions of buyers by listing it on Zillow.
Learn how to do itSell it yourself
Take full control of how buyers see your home on Zillow by listing For Sale by Owner (FSBO).
List your homeWhat's special
Zillow last checked:
Listing updated:
Listed by:
Carol Biel,
BHHS Executive Realty 219-663-1986
Bought with:
Theodore Kutscher Jr.
New Chapter Real Estate
Source: NIRA as distributed by MLS GRID,MLS#: 538955
Facts & features
Interior
Bedrooms & bathrooms
- Bedrooms: 5
- Bathrooms: 3
- Full bathrooms: 3
Rooms
- Room types: Bathroom, Primary Bedroom, Dining Room, Other Room, Living Room, Laundry, Kitchen, Bonus Room, Bedroom 5, Bedroom 4, Bedroom 3, Bedroom 2
Primary bedroom
- Area: 220.32
- Dimensions: 13.6 x 16.2
Bedroom 2
- Area: 149.94
- Dimensions: 12.6 x 11.9
Bedroom 3
- Area: 193.44
- Dimensions: 12.4 x 15.6
Bedroom 4
- Area: 201.24
- Dimensions: 12.9 x 15.6
Bedroom 5
- Area: 129.41
- Dimensions: 10.11 x 12.8
Bonus room
- Description: Sun Room
- Area: 144
- Dimensions: 12.0 x 12.0
Dining room
- Description: Breakfast Room
- Area: 72
- Dimensions: 12.0 x 6.0
Kitchen
- Area: 204
- Dimensions: 12.0 x 17.0
Laundry
- Area: 140
- Dimensions: 20.0 x 7.0
Living room
- Area: 323
- Dimensions: 19.0 x 17.0
Other
- Area: 190
- Dimensions: 19.0 x 10.0
Heating
- Forced Air, Natural Gas
Appliances
- Included: Range Hood
- Laundry: Main Level
Features
- Primary Downstairs
- Basement: Crawl Space,Sump Pump,Interior Entry
- Has fireplace: No
Interior area
- Total structure area: 3,296
- Total interior livable area: 3,296 sqft
- Finished area above ground: 3,296
Property
Parking
- Total spaces: 3
- Parking features: Attached, Garage Door Opener
- Attached garage spaces: 3
Features
- Levels: Two
- Patio & porch: Covered, Porch
- Frontage length: 90
Lot
- Size: 0.31 Acres
- Dimensions: 90 x 125
- Features: Landscaped, Paved, Level
Details
- Parcel number: 451125186001.000036
Construction
Type & style
- Home type: SingleFamily
- Property subtype: Single Family Residence
Condition
- New construction: No
- Year built: 2023
Utilities & green energy
- Water: Public
- Utilities for property: Cable Available, Natural Gas Available, Electricity Available
Community & HOA
Community
- Features: Curbs, Sidewalks
- Subdivision: Burr Ridge
HOA
- Has HOA: Yes
- HOA fee: $456 annually
- HOA name: First American Management
- HOA phone: 219-464-3536
Location
- Region: Crown Pt
Financial & listing details
- Price per square foot: $146/sqft
- Date on market: 12/8/2023
- Listing agreement: Exclusive Right To Sell
- Listing terms: Cash,VA Loan,FHA,Conventional
- Road surface type: Paved
Price history
| Date | Event | Price |
|---|---|---|
| 12/8/2023 | Sold | $482,425$146/sqft |
Source:  NIRA as distributed by MLS GRID #538955 Report a problem NIRA as distributed by MLS GRID #538955 Report a problem | ||
Public tax history
Tax history is unavailable.
Neighborhood: 46307
Nearby homes
- $411,8003 bd2 ba2.1k sqft8635 Sapphire Way, Crown Point, IN 46307Off Market
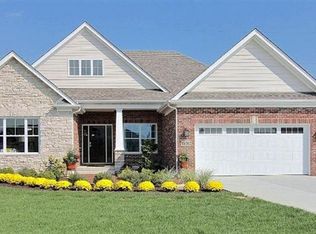
- $452,2003 bd3 ba2.5k sqft8643 Sapphire Way, Crown Point, IN 46307Off Market
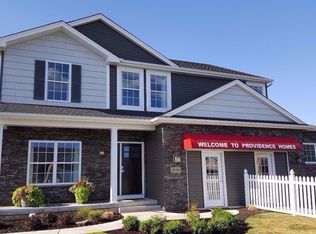
- $410,2003 bd3 ba2.1k sqft8657 Sapphire Way, Crown Point, IN 46307Off Market
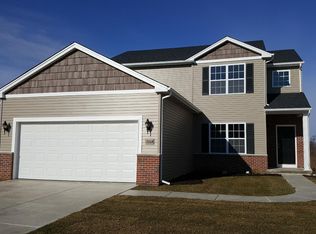
- $445,3003 bd3 ba2.4k sqft5881 Lancaster St, Crown Point, IN 46307Off Market
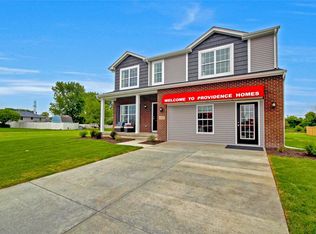
- $445,7004 bd3 ba2.7k sqft8712 Sapphire Way, Crown Point, IN 46307Off Market
- $403,5003 bd3 ba2k sqft5903 Lancaster St, Crown Point, IN 46307Off Market
- $434,3004 bd3 ba2.5k sqft5908 Lancaster St, Crown Point, IN 46307Off Market
- $395,4004 bd3 ba2k sqft8698 Sapphire Way, Crown Point, IN 46307Off Market
Nearby schools
GreatSchools rating
- 7/10Hal E Clark Middle SchoolGrades: 5-8Distance: 2.1 mi
- 9/10Lake Central High SchoolGrades: 9-12Distance: 3.5 mi
- 6/10Peifer Elementary SchoolGrades: PK-4Distance: 2.4 mi
Schools provided by the listing agent
- High: Lake Central High School
Source: NIRA as distributed by MLS GRID. This data may not be complete. We recommend contacting the local school district to confirm school assignments for this home.
Get a cash offer in 3 minutes
Find out how much your home could sell for in as little as 3 minutes with a no-obligation cash offer.
Estimated market value
$510,300
Get a cash offer in 3 minutes
Find out how much your home could sell for in as little as 3 minutes with a no-obligation cash offer.
Estimated market value
$510,300
- Indiana
- Lake County
- Crown Point
- 46307
- 8662 Burr Ridge Cir
