Private Retreat in the Pines with Pikes Peak Views
Welcome to 8662 Kim Court—a stunning, custom home nestled on 2.3 acres of beautifully landscaped and semi-forested grounds in Misty Pines. This rare retreat blends serene privacy with convenience, just minutes from the heart of Parker.
Designed for effortless living and memorable entertaining, the home features an open floor plan with a gourmet kitchen, granite countertops, high-end stainless appliances, and a wall of windows that flood the great room with natural light. A three-sided fireplace connects the kitchen, breakfast nook, and spacious great room, all flowing out to an expansive entertainment deck with breathtaking views of Pikes Peak.
The main-floor primary suite is a true sanctuary, complete with a cozy sitting area wrapped in windows, a custom stone fireplace, large walk-in closet, and a spa-inspired 5-piece en-suite bath—featuring radiant floor heat, stone tile, dual vanities with upgraded granite and vessel sinks, a deep soaking tub, and a private shower cove.
Downstairs, the walk-out basement offers a large living area with a built-in wet bar, a private guest suite, and a versatile third bedroom that also functions as an ideal home office with direct patio/hot tub access. Bonus spaces include a hidden game room, workout area, multiple outdoor seating areas and a spacious laundry/mud room with extra storage and garage access.
With a 3-car garage, low annual HOA dues, radiant mountain views, and room to breathe—this is Colorado living at its finest.
Sold for $975,000
$975,000
8662 Kim Court, Parker, CO 80134
3beds
3,854sqft
Single Family Residence
Built in 1991
2.3 Acres Lot
$970,600 Zestimate®
$253/sqft
$4,672 Estimated rent
Home value
$970,600
$922,000 - $1.02M
$4,672/mo
Zestimate® history
Owner options
List your home for rent
$4,672/mo
Rent Zestimate®
Find your next renter with Zillow Rental Manager. Plus, with online applications, you can quickly screen prospective tenants – for free.
$4,672/mo
Rent Zestimate®
Refinance and save
$5,832/mo
Est. payment
Refinancing to a lower rate could help reduce your monthly payments and save thousands over the life of the loan.
$5,832/mo
Est. payment
Explore your selling options
Work with a Zillow partner agent
Leverage their expertise and Zillow's premium Showcase listings to get your home seen by more buyers.
Get startedList with your own agent
Get your home in front of millions of buyers by listing it on Zillow.
Learn how to do itSell it yourself
Take full control of how buyers see your home on Zillow by listing For Sale by Owner (FSBO).
List your homeWhat's special
Zillow last checked:
Listing updated:
Listed by:
Joan Pratt 720-506-3001 TC@joanpratt.com,
RE/MAX Professionals
Bought with:
Audrey Schoeppner, 100076923
Keller Williams DTC
Source: REcolorado as distributed by MLS GRID,MLS#: 9083831
Facts & features
Interior
Bedrooms & bathrooms
- Bedrooms: 3
- Bathrooms: 3
- Full bathrooms: 1
- 3/4 bathrooms: 1
- 1/2 bathrooms: 1
- Main level bathrooms: 2
- Main level bedrooms: 1
Primary bedroom
- Level: Main
Bedroom
- Level: Basement
Bedroom
- Level: Basement
Primary bathroom
- Level: Main
Bathroom
- Level: Main
Bathroom
- Level: Basement
Dining room
- Level: Main
Exercise room
- Level: Basement
Family room
- Level: Basement
Game room
- Level: Basement
Great room
- Level: Main
Kitchen
- Level: Main
Laundry
- Level: Main
Workshop
- Level: Basement
Heating
- Forced Air, Natural Gas
Cooling
- Central Air
Appliances
- Included: Bar Fridge, Convection Oven, Cooktop, Dishwasher, Disposal, Double Oven, Down Draft, Dryer, Gas Water Heater, Humidifier, Microwave, Refrigerator, Self Cleaning Oven
Features
- Built-in Features, Ceiling Fan(s), Entrance Foyer, Five Piece Bath, Granite Counters, High Ceilings, High Speed Internet, Kitchen Island, No Stairs, Open Floorplan, Pantry, Primary Suite, Smart Thermostat, Smoke Free, Sound System, Vaulted Ceiling(s), Walk-In Closet(s), Wet Bar
- Flooring: Carpet, Wood
- Windows: Double Pane Windows, Skylight(s), Window Coverings
- Basement: Exterior Entry,Finished,Partial
- Number of fireplaces: 2
- Fireplace features: Gas, Living Room, Master Bedroom
Interior area
- Total structure area: 3,854
- Total interior livable area: 3,854 sqft
- Finished area above ground: 1,958
- Finished area below ground: 1,172
Property
Parking
- Total spaces: 3
- Parking features: Concrete, Oversized Door
- Attached garage spaces: 3
Features
- Levels: One
- Stories: 1
- Patio & porch: Covered, Deck, Front Porch
- Exterior features: Barbecue, Fire Pit, Gas Grill, Lighting, Private Yard, Rain Gutters, Smart Irrigation, Water Feature
- Has spa: Yes
- Spa features: Spa/Hot Tub, Heated
- Fencing: Full
Lot
- Size: 2.3 Acres
- Features: Cul-De-Sac, Fire Mitigation, Landscaped, Many Trees, Sprinklers In Front, Sprinklers In Rear
Details
- Parcel number: R0328140
- Zoning: ER
- Special conditions: Standard
Construction
Type & style
- Home type: SingleFamily
- Architectural style: Traditional
- Property subtype: Single Family Residence
Materials
- Brick, Concrete, Frame, Wood Siding
Condition
- Year built: 1991
Utilities & green energy
- Electric: 220 Volts
- Water: Public
- Utilities for property: Cable Available, Electricity Connected, Internet Access (Wired), Natural Gas Connected, Phone Connected
Community & HOA
Community
- Security: Carbon Monoxide Detector(s), Security Entrance, Security System, Smart Cameras, Smart Security System, Smoke Detector(s), Video Doorbell
- Subdivision: Misty Pines
HOA
- Has HOA: Yes
- HOA fee: $150 annually
- HOA name: Misty Pines
- HOA phone: 303-880-7755
Location
- Region: Parker
Financial & listing details
- Price per square foot: $253/sqft
- Tax assessed value: $910,486
- Annual tax amount: $5,160
- Date on market: 6/30/2025
- Listing terms: Cash,Conventional,FHA,VA Loan
- Exclusions: Seller's Personal Property, Washer, Dryer, Pool Table.
- Ownership: Individual
- Electric utility on property: Yes
- Road surface type: Paved
Price history
| Date | Event | Price |
|---|---|---|
| 8/11/2025 | Sold | $975,000-7.1%$253/sqft |
Source:  REcolorado as distributed by MLS GRID #9083831 Report a problem REcolorado as distributed by MLS GRID #9083831 Report a problem | ||
| 7/15/2025 | Pending sale | $1,050,000$272/sqft |
Source: REcolorado as distributed by MLS GRID #9083831 Report a problem | ||
| 6/30/2025 | Listed for sale | $1,050,000+36.5%$272/sqft |
Source: REcolorado as distributed by MLS GRID #9083831 Report a problem | ||
| 12/17/2018 | Listing removed | $769,011$200/sqft |
Source: RE/MAX PROFESSIONALS #3556944 Report a problem | ||
| 11/5/2018 | Price change | $769,011-0.8%$200/sqft |
Source: RE/MAX PROFESSIONALS #3556944 Report a problem | ||
| 10/24/2018 | Price change | $775,000-3.1%$201/sqft |
Source: RE/MAX PROFESSIONALS #3556944 Report a problem | ||
| 10/6/2018 | Listed for sale | $800,000+33.6%$208/sqft |
Source: RE/MAX PROFESSIONALS #3556944 Report a problem | ||
| 6/3/2016 | Sold | $599,000+0.3%$155/sqft |
Source: Public Record Report a problem | ||
| 6/1/2016 | Listed for sale | $597,000$155/sqft |
Source: RE/MAX MASTERS MILLENNIUM #8602061 Report a problem | ||
| 5/6/2016 | Pending sale | $597,000$155/sqft |
Source: RE/MAX MASTERS MILLENNIUM #8602061 Report a problem | ||
| 4/23/2016 | Listed for sale | $597,000-2.1%$155/sqft |
Source: RE/MAX MASTERS MILLENNIUM #8602061 Report a problem | ||
| 12/3/2013 | Listing removed | $609,900$158/sqft |
Source: RE/MAX Alliance #1198184 Report a problem | ||
| 8/6/2013 | Price change | $609,900-2.4%$158/sqft |
Source: RE/MAX ALLIANCE #1198184 Report a problem | ||
| 6/29/2013 | Price change | $625,000-3.8%$162/sqft |
Source: RE/MAX ALLIANCE #1198184 Report a problem | ||
| 6/22/2013 | Listed for sale | $650,000+61.7%$169/sqft |
Source: RE/MAX Alliance #1198184 Report a problem | ||
| 3/31/2000 | Sold | $402,000+11.7%$104/sqft |
Source: Public Record Report a problem | ||
| 5/6/1999 | Sold | $360,000$93/sqft |
Source: Public Record Report a problem | ||
Public tax history
| Year | Property taxes | Tax assessment |
|---|---|---|
| 2025 | $5,160 -1.1% | $56,900 -13.1% |
| 2024 | $5,217 +42.7% | $65,500 -1% |
| 2023 | $3,655 -4% | $66,130 +45.9% |
| 2022 | $3,807 | $45,320 -2.8% |
| 2021 | -- | $46,630 +6.8% |
| 2020 | $3,583 +6.7% | $43,680 |
| 2019 | $3,359 | $43,680 +9% |
| 2018 | $3,359 +8% | $40,090 |
| 2017 | $3,109 +142.8% | $40,090 -0.5% |
| 2016 | $1,281 -2.5% | $40,300 |
| 2015 | $1,313 | $40,300 +18.2% |
| 2014 | -- | $34,100 |
| 2013 | -- | $34,100 +8.7% |
| 2012 | -- | $31,380 |
| 2011 | -- | $31,380 -23.7% |
| 2010 | -- | $41,140 -3.9% |
| 2009 | $1,941 | $42,830 |
| 2008 | -- | $42,830 +19% |
| 2007 | -- | $35,980 |
| 2006 | $3,343 -5.3% | $35,980 +0.4% |
| 2004 | $3,530 -36% | $35,820 -6.8% |
| 2003 | $5,512 | $38,430 |
| 2002 | -- | $38,430 +6.6% |
| 2001 | $3,904 -2.1% | $36,040 +0% |
| 2000 | $3,989 | $36,038 |
Find assessor info on the county website
Neighborhood: 80134
Nearby homes
- $1,413,1005 bd5 ba6.1k sqft8669 Kim Ct, Parker, CO 80134Off Market
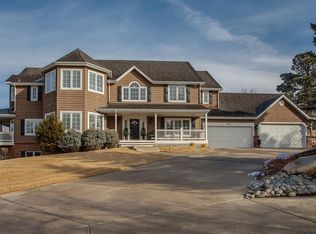
- $1,541,7004 bd4 ba4.2k sqft5460 Chickadee Ct, Parker, CO 80134Off Market
- $1,385,4003 bd3 ba4k sqft8624 Kim Ct, Parker, CO 80134Off Market
- $1,484,1005 bd5 ba5k sqft8661 Kim Ct, Parker, CO 80134Off Market
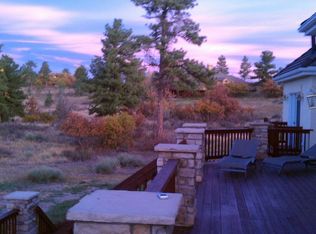
- $1,544,5006 bd5 ba5.4k sqft5455 Chickadee Ct, Parker, CO 80134Off Market
- $975,9003 bd4 ba2.9k sqft8623 Kim Ct, Parker, CO 80134Off Market
- $1,392,6004 bd4 ba4.3k sqft5440 Chickadee Ct, Parker, CO 80134Off Market
- $1,123,1003 bd4 ba4.1k sqft5530 Ponderosa Dr, Parker, CO 80134Off Market
Nearby schools
GreatSchools rating
- NAMountain View Elementary SchoolGrades: PK-2Distance: 0.8 mi
- 6/10Sagewood Middle SchoolGrades: 6-8Distance: 1.1 mi
- 8/10Ponderosa High SchoolGrades: 9-12Distance: 1.7 mi
Schools provided by the listing agent
- Elementary: Mountain View
- Middle: Sagewood
- High: Ponderosa
- District: Douglas RE-1
Source: REcolorado as distributed by MLS GRID. This data may not be complete. We recommend contacting the local school district to confirm school assignments for this home.
Get a cash offer in 3 minutes
Find out how much your home could sell for in as little as 3 minutes with a no-obligation cash offer.
Estimated market value
$970,600
Get a cash offer in 3 minutes
Find out how much your home could sell for in as little as 3 minutes with a no-obligation cash offer.
Estimated market value
$970,600
- Colorado
- Douglas County
- Parker
- 80134
- 8662 Kim Court
Nearby cities
Nearby neighborhoods
Nearby zip codes
Other Parker Topics
