ABSOLUTE BEAUTY & PRISTINE Corner Townhome, situated on a cul de sac, in the Parland SD shows definite "Pride of Ownership"! As you enter into the inviting foyer you will see an Open Concept floor plan featuring a cozy family room, formal dining room, powder room, bonus room, & kitchen. The renovated/redesigned kitchen is a Chef's Delight with all of its upgrades, including a breakfast Island. The kitchen opens to a 12x17 private deck for enjoying the outdoors! Columns detailing the family room entrance, luxury plank flooring, crown molding, chair rail, & a relaxing color palette adds to the beauty of this lovely home. Large windows throughout allow for ample natural light! Retreat to the 2nd level & you find a spacious Master EnSuite with a large custom walk in closet, soaking tub, water closet, & more! The 2nd level is completed by 2 other bedrooms, hallway bath, & laundry room. Plenty of closets for extra storage; all appliances remain! Need more family space, the full basement, already plumbed for a full bath, awaits your finishing touches. The 2 car garage is freshly painted with custom shelving. Relax on the pretty, covered front porch with a good book or enjoy your private back deck & paver patio. Meticulous, well maintained landscaping is another added feature! Development amenities include a Clubhouse, pool, basketball & tennis courts. Close to major roadways for an easy commute, parks, restaurants, & shopping areas. One of the best "lots"; A GEM to be seen!
Sold for $508,000
$508,000
8662 Mayfair Ct, Breinigsville, PA 18031
3beds
2,361sqft
Townhouse
Built in 2010
7,797 Square Feet Lot
$511,800 Zestimate®
$215/sqft
$2,836 Estimated rent
Home value
$511,800
$486,000 - $537,000
$2,836/mo
Zestimate® history
Owner options
List your home for rent
$2,836/mo
Rent Zestimate®
Find your next renter with Zillow Rental Manager. Plus, with online applications, you can quickly screen prospective tenants – for free.
$2,836/mo
Rent Zestimate®
Refinance and save
$3,427/mo
Est. payment
Refinancing to a lower rate could help reduce your monthly payments and save thousands over the life of the loan.
$3,427/mo
Est. payment
Explore your selling options
Work with a Zillow partner agent
Leverage their expertise and Zillow's premium Showcase listings to get your home seen by more buyers.
Get startedList with your own agent
Get your home in front of millions of buyers by listing it on Zillow.
Learn how to do itSell it yourself
Take full control of how buyers see your home on Zillow by listing For Sale by Owner (FSBO).
List your homeWhat's special
Zillow last checked:
Listing updated:
Listed by:
Barb Gorman 610-864-7155,
Weichert Realtors - Allentown
Bought with:
Leilani Pettine, RS344323
Coldwell Banker Heritage R E
Source: GLVR,MLS#: 743142 Originating MLS: Lehigh Valley MLS
Originating MLS: Lehigh Valley MLSFacts & features
Interior
Bedrooms & bathrooms
- Bedrooms: 3
- Bathrooms: 3
- Full bathrooms: 3
Rooms
- Room types: Den, Office
Primary bedroom
- Description: carpet, ceiling fan, walk in closet, custom blinds
- Level: Second
- Dimensions: 13.30 x 17.20
Bedroom
- Description: carpet, large closet, presently used as exercise room
- Level: Second
- Dimensions: 14.00 x 10.40
Bedroom
- Description: carpet, walk in closet, presently used as an office
- Level: Second
- Dimensions: 13.00 x 9.40
Primary bathroom
- Description: tile floor, linen closet, standing shower,soaking tub
- Level: Second
- Dimensions: 9.30 x 9.00
Den
- Description: luxury plank flooring, glass French door
- Level: First
- Dimensions: 8.30 x 9.60
Dining room
- Description: luxury wood plank floor, crown molding, chair rail, chandelier
- Level: First
- Dimensions: 16.50 x 13.00
Family room
- Description: carpet. custom blinds, crown molding
- Level: First
- Dimensions: 12.10 x 20.60
Other
- Description: vinyl floor, pedestal sink
- Level: First
- Dimensions: 5.00 x 4.80
Other
- Description: vinyl tile floor, full tub/shower
- Level: Second
- Dimensions: 9.00 x 4.00
Kitchen
- Description: gas, pendant & recessed lighting, double sink, corian counters, breakfast bar
- Level: First
- Dimensions: 9.00 x 14.00
Laundry
- Description: vinyl tile flooring, full linen closet, shelving, newer washer/dryer
- Level: Second
- Dimensions: 10.60 x 6.60
Heating
- Forced Air, Gas
Cooling
- Central Air, Ceiling Fan(s)
Appliances
- Included: Dryer, Dishwasher, Disposal, Gas Oven, Gas Range, Gas Water Heater, Microwave, Refrigerator, Washer
- Laundry: Washer Hookup, Dryer Hookup, Upper Level
Features
- Dining Area, Separate/Formal Dining Room, Eat-in Kitchen, Home Office, Kitchen Island, Walk-In Closet(s)
- Flooring: Carpet, Ceramic Tile, Hardwood, Luxury Vinyl, Luxury VinylPlank, Vinyl
- Windows: Screens
- Basement: Full,Sump Pump
Interior area
- Total interior livable area: 2,361 sqft
- Finished area above ground: 2,361
- Finished area below ground: 0
Property
Parking
- Total spaces: 2
- Parking features: Attached, Driveway, Garage, Off Street, On Street, Garage Door Opener
- Attached garage spaces: 2
- Has uncovered spaces: Yes
Features
- Stories: 2
- Patio & porch: Covered, Patio, Porch
- Exterior features: Porch, Patio
Lot
- Size: 7,797 Square Feet
- Dimensions: 50 x 156.48 IRREG
- Features: Corner Lot, Cul-De-Sac, Flat
Details
- Parcel number: 545495603046 001
- Zoning: R3-Medium-Low Density Res
- Special conditions: None
Construction
Type & style
- Home type: Townhouse
- Architectural style: Colonial
- Property subtype: Townhouse
Materials
- Vinyl Siding
- Roof: Asphalt,Fiberglass
Condition
- Year built: 2010
Utilities & green energy
- Electric: Circuit Breakers
- Sewer: Public Sewer
- Water: Public
- Utilities for property: Cable Available
Community & HOA
Community
- Features: Curbs
- Security: Smoke Detector(s)
- Senior community: Yes
- Subdivision: Coldwater Crossing
HOA
- Has HOA: Yes
- HOA fee: $91 monthly
Location
- Region: Breinigsville
Financial & listing details
- Price per square foot: $215/sqft
- Tax assessed value: $219,900
- Annual tax amount: $4,758
- Date on market: 8/8/2024
- Cumulative days on market: 9 days
- Listing terms: Cash,Conventional,FHA
- Ownership type: Fee Simple
- Road surface type: Paved
Price history
| Date | Event | Price |
|---|---|---|
| 9/18/2024 | Sold | $508,000-3.3%$215/sqft |
Source:  GLVR #743142 Report a problem GLVR #743142 Report a problem | ||
| 8/17/2024 | Pending sale | $525,500$223/sqft |
Source: GLVR #743142 Report a problem | ||
| 8/8/2024 | Listed for sale | $525,500+107.4%$223/sqft |
Source: GLVR #743142 Report a problem | ||
| 3/30/2011 | Sold | $253,370$107/sqft |
Source: Public Record Report a problem | ||
Public tax history
| Year | Property taxes | Tax assessment |
|---|---|---|
| 2026 | $4,908 | $219,900 |
| 2025 | $4,908 +7.2% | $219,900 |
| 2024 | $4,578 +2.5% | $219,900 |
| 2023 | $4,468 | $219,900 |
| 2022 | $4,468 +0.4% | $219,900 |
| 2021 | $4,449 | $219,900 |
| 2020 | $4,449 +10323.1% | $219,900 |
| 2019 | $43 | $219,900 |
| 2018 | $43 | $219,900 |
| 2017 | -- | $219,900 |
| 2016 | -- | $219,900 |
| 2015 | -- | $219,900 |
| 2014 | -- | $219,900 +156.7% |
| 2012 | -- | $85,650 |
| 2011 | -- | $85,650 +1042% |
| 2010 | -- | $7,500 |
| 2009 | -- | $7,500 |
| 2008 | -- | $7,500 |
| 2007 | -- | $7,500 |
Find assessor info on the county website
Neighborhood: 18031
Nearby homes
- $425,2003 bd3 ba2k sqft8656 Mayfair Ct, Breinigsville, PA 18031Off Market
- $460,2003 bd3 ba2.3k sqft8668 Mayfair Ct, Breinigsville, PA 18031Off Market
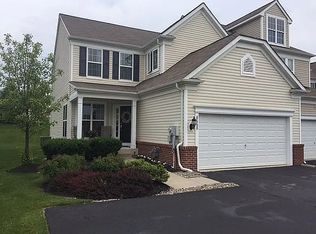
- $460,5003 bd2 ba2.3k sqft8650 Mayfair Ct, Breinigsville, PA 18031Off Market
- $394,0003 bd2 ba2k sqft8674 Mayfair Ct, Breinigsville, PA 18031Off Market
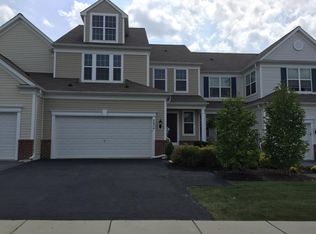
- $489,6003 bd3 ba2.3k sqft8644 Mayfair Ct, Breinigsville, PA 18031Off Market
- $428,7003 bd3 ba2k sqft8680 Mayfair Ct, Breinigsville, PA 18031Off Market
- $525,0003 bd3 ba2.3k sqft8638 Mayfair Ct, Breinigsville, PA 18031Sold
- $8,700-- bd-- ba-- sqft8610 Schaefer Run Rd, Breinigsville, PA 18031Off Market
Nearby schools
GreatSchools rating
- 9/10Fred J. Jaindl El SchoolGrades: K-5Distance: 1.1 mi
- 8/10Springhouse Middle SchoolGrades: 6-8Distance: 6.2 mi
- 8/10Parkland Senior High SchoolGrades: 9-12Distance: 8.1 mi
Schools provided by the listing agent
- Elementary: Jaindl
- Middle: Springhouse
- High: Parkland
- District: Parkland
Source: GLVR. This data may not be complete. We recommend contacting the local school district to confirm school assignments for this home.
Get a cash offer in 3 minutes
Find out how much your home could sell for in as little as 3 minutes with a no-obligation cash offer.
Estimated market value
$511,800
Get a cash offer in 3 minutes
Find out how much your home could sell for in as little as 3 minutes with a no-obligation cash offer.
Estimated market value
$511,800
- Pennsylvania
- Lehigh County
- Breinigsville
- 18031
- 8662 Mayfair Ct
