Skip main navigation
Sold for $270,000
  • $270,000

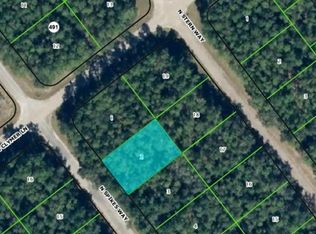
    8662 N Spikes Way, Citrus Springs, FL 34434

    3beds
    1,517sqft
    Single Family Residence
    Built in 2025
    0.26 Acres Lot
    $270,100 Zestimate®
    $178/sqft
    $1,839 Estimated rent

    Home value

    $270,100

    $235,000 - $311,000

    $1,839/mo

    Zestimate® history
    Loading
    Loading...

    Owner options

    List your home for rent

    $1,839/mo

    Rent Zestimate®

    Find your next renter with Zillow Rental Manager. Plus, with online applications, you can quickly screen prospective tenants – for free.

    Learn more

    $1,839/mo

    Rent Zestimate®

    Refinance and save

    $1,799/mo

    Est. payment

    Refinancing to a lower rate could help reduce your monthly payments and save thousands over the life of the loan.

    See today's rates

    $1,799/mo

    Est. payment

    Explore your selling options

    Work with a Zillow partner agent

    Leverage their expertise and Zillow's premium Showcase listings to get your home seen by more buyers.

    Get started

    List with your own agent

    Get your home in front of millions of buyers by listing it on Zillow.

    Learn how to do it

    Sell it yourself

    Take full control of how buyers see your home on Zillow by listing For Sale by Owner (FSBO).

    List your home

    What's special

    Immaculate Concrete Block Home with Stucco Finish – Spacious Corner Lot & Upgraded Features Throughout Welcome to this stunning home, constructed with durable concrete block and a beautiful stucco exterior made to look like board and batten, offering exceptional curb appeal and lasting quality. Positioned on a generous corner lot, this property provides both privacy and space, with beautifully landscaped surroundings. The home’s exterior is complemented by a charming front porch, ideal for relaxing or enjoying the neighborhood views. As you step inside, you’ll immediately notice the open-concept layout that creates an airy, inviting atmosphere. The main living area is filled with luxury vinyl flooring, a durable and stylish option that flows seamlessly throughout the home. With upgraded doors and baseboards, the design adds an elevated, modern touch to every room. The spacious kitchen is a standout feature, offering a perfect blend of form and function. It comes equipped with stainless steel appliances, including a sleek range, refrigerator, and dishwasher. A central kitchen island with a breakfast bar is not only an ideal space for casual dining but also serves as a focal point in the open layout. The granite countertops gives off both elegance and practicality, providing ample prep space. Custom cabinetry completes the kitchen, offering plenty of storage options. Designed with entertaining in mind, the living and dining areas flow effortlessly, creating the perfect space for gatherings. The rear door opens onto the lanai, a private outdoor retreat with a ceiling fan, ensuring comfort as you enjoy the fresh air. This outdoor space is perfect for hosting guests or simply relaxing after a long day. Each of the spacious bedrooms is designed for comfort and relaxation, with ceiling fans ensuring a cool breeze year-round. The master suite is a true sanctuary, offering a generously sized walk-in closet that provides abundant storage space. The master bathroom is a spa-like retreat, featuring a double vanity with upgraded finishes, as well as a beautifully tiled shower adding a luxurious touch. Additional highlights of the home include spacious closets, upgraded light fixtures, and ceiling fans in every room to enhance airflow and comfort. As well as, a walk in laundry room with touch up paint for the new owner, a nice touch added by the builder. The 2-car garage offers ample space for parking and storage, providing a convenient entrance to the home. This home stands apart from typical builder-grade properties thanks to its luxury upgrades and thoughtful design. From the impeccable finishes to the functional layout, this home is perfect for both everyday living and entertaining. Don’t miss the opportunity to experience this exceptional property. Schedule your private showing today! Builders warranty included.

    Zillow last checked:

    Listing updated:

    Listed by:

    Crystal Pinkston 352-221-0019,

    RABELL REALTY GROUP LLC 352-559-8820

    Bought with:

    Tracy Finkelstein, 3596750

    RE/MAX MARKETING SPECIALISTS

    Source: Stellar MLS,MLS#: OM695632MLS LogoOriginating MLS: Gainesville-Alachua

    Facts & features

    Interior

    Bedrooms & bathrooms
    • Bedrooms: 3
    • Bathrooms: 2
    • Full bathrooms: 2
    Primary bedroom
    • Features: Walk-In Closet(s)
    • Level: First
    Kitchen
    • Level: First
    Living room
    • Level: First
    Heating
    • Heat Pump
    Cooling
    • Central Air
    Appliances
    • Included: Dishwasher, Electric Water Heater, Exhaust Fan, Microwave, Range, Refrigerator
    • Laundry: Laundry Room
    Features
    • Ceiling Fan(s), High Ceilings, Open Floorplan, Split Bedroom, Stone Counters, Walk-In Closet(s)
    • Flooring: Luxury Vinyl, Tile
    • Has fireplace: No
    Interior area
    • Total structure area: 2,206
    • Total interior livable area: 1,517 sqft

    Property

    Parking
    • Total spaces: 2
    • Parking features: Garage - Attached
    • Attached garage spaces: 2
    Features
    • Levels: One
    • Stories: 1
    • Exterior features: Sidewalk
    Lot
    • Size: 0.26 Acres
    • Features: Corner Lot
    Details
    • Parcel number: 18E17S100050 04920 0140
    • Zoning: RUR
    • Special conditions: None

    Construction

    Type & style
    • Home type: SingleFamily
    • Property subtype: Single Family Residence
    Materials
    • Block, Stucco
    • Foundation: Slab
    • Roof: Shingle
    Condition
    • Completed
    • New construction: Yes
    • Year built: 2025
    Details
    • Builder name: C4 Construction

    Utilities & green energy

    • Sewer: Septic Tank
    • Water: Public
    • Utilities for property: BB/HS Internet Available, Cable Available, Electricity Connected, Underground Utilities

    Community & HOA

    Community
    • Pet fee: $0 monthly
    • Subdivision: CITRUS SPRINGS
    HOA
    • Has HOA: No
    Location
    • Region: Citrus Springs

    Financial & listing details

    • Price per square foot: $178/sqft
    • Tax assessed value: $14,950
    • Annual tax amount: $134
    • Date on market: 2/24/2025
    • Cumulative days on market: 76 days
    • Listing terms: Cash,Conventional,FHA,VA Loan
    • Ownership: Fee Simple
    • Total actual rent: 0
    • Electric utility on property: Yes
    • Road surface type: Asphalt

    Price history

    DateEventPrice
    6/6/2025Sold$270,000-1.8%$178/sqft
    Source: Stellar MLS #OM695632 Report a problem
    5/11/2025Pending sale$274,900$181/sqft
    Source: Stellar MLS #OM695632 Report a problem
    4/24/2025Price change$274,900-1.8%$181/sqft
    Source: Stellar MLS #OM695632 Report a problem
    4/2/2025Price change$279,900-1.8%$185/sqft
    Source: Stellar MLS #OM695632 Report a problem
    2/24/2025Listed for sale$284,900+2314.4%$188/sqft
    Source: Stellar MLS #OM695632 Report a problem
    2/21/2024Sold$11,800+237.1%$8/sqft
    Source: Public Record Report a problem
    9/6/2016Sold$3,500-36.4%$2/sqft
    Source: Public Record Report a problem
    10/2/2013Sold$5,500-50%$4/sqft
    Source: Public Record Report a problem
    11/12/2004Sold$11,000$7/sqft
    Source: Public Record Report a problem

    Public tax history

    YearProperty taxesTax assessment
    2025$278 +99.9%$14,950 +302.1%
    2024$139 +4.5%$3,718 +10%
    2023$133 +21.6%$3,380 +10%
    2022$109 +14.3%$3,073 +10%
    2021$96 +3.2%$2,794 +10%
    2020$93 +8.7%$2,540 -5.2%
    2019$85 +38.6%$2,680
    2018$62 $2,680 +18.1%
    2017$62 +6.5%$2,270 +0.4%
    2016$58 -2.1%$2,260
    2015$59 +0.1%$2,260 +15.6%
    2014$59 -15.7%$1,955 -32.4%
    2013$70 -1.3%$2,890 -10.5%
    2012$71 -1.7%$3,230 -2%
    2011$72 +0.5%$3,297 -1.2%
    2010$72 -38.3%$3,338 -43.8%
    2009$116 -42.1%$5,935 -47%
    2008$201 -51.5%$11,205 -55.4%
    2007$414 -6.2%$25,100 -2.7%
    2006$442 +97.9%$25,800 +128.3%
    2005$223 +215.5%$11,300 +318.5%
    2004$71 +49.7%$2,700 +80%
    2003$47 -11.3%$1,500 -16.7%
    2002$53 +32.6%$1,800 +63.6%
    2000$40 $1,100
    Find assessor info on the county website

    Neighborhood: 34434

    Nearby schools

    GreatSchools rating
    Get a cash offer in 3 minutes
    Find out how much your home could sell for in as little as 3 minutes with a no-obligation cash offer.
    Estimated market value
    $270,100
    Get a cash offer in 3 minutes
    Find out how much your home could sell for in as little as 3 minutes with a no-obligation cash offer.
    Estimated market value
    $270,100