Skip main navigation
Sold for $1,499,000
  • Listing Provided by: RE/MAX Dynasty
    Bought with: RE/MAX Dynasty
    $1,499,000

    8662 Ocean View Ave, Whittier, CA 90605

    4beds
    2,781sqft
    Single Family Residence
    Built in 1948
    0.42 Acres Lot
    $1,489,100 Zestimate®
    $539/sqft
    $5,452 Estimated rent

    Home value

    $1,489,100

    $1.34M - $1.65M

    $5,452/mo

    Zestimate® history
    Loading
    Loading...

    Owner options

    List your home for rent

    $5,452/mo

    Rent Zestimate®

    Find your next renter with Zillow Rental Manager. Plus, with online applications, you can quickly screen prospective tenants – for free.

    Learn more

    $5,452/mo

    Rent Zestimate®

    Refinance and save

    $9,595/mo

    Est. payment

    Refinancing to a lower rate could help reduce your monthly payments and save thousands over the life of the loan.

    See today's rates

    $9,595/mo

    Est. payment

    Explore your selling options

    Work with a Zillow partner agent

    Leverage their expertise and Zillow's premium Showcase listings to get your home seen by more buyers.

    Get started

    List with your own agent

    Get your home in front of millions of buyers by listing it on Zillow.

    Learn how to do it

    Sell it yourself

    Take full control of how buyers see your home on Zillow by listing For Sale by Owner (FSBO).

    List your home

    What's special

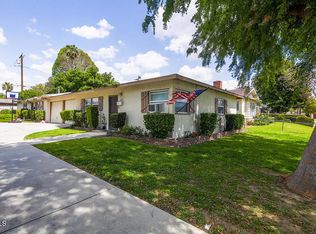
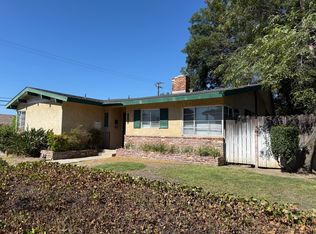
    Timeless Elegance Meets Modern Comfort on Ocean View Ave Welcome to 8662 Ocean View Avenue, a beautifully reimagined custom turn-key home nestled in one of Whittier’s most serene and private neighborhoods. This expansive single-family residence offers a rare blend of classic charm and sophisticated upgrades, all set on a generous 0.42-acre lot. Step inside to discover a thoughtfully designed 2,781 sq ft layout featuring 4 spacious bedrooms and 4 bathrooms, ideal for families of all sizes. The heart of the home is an amazing chef’s kitchen, adorned with a double oven, 5-burner stove, and an oversized walk-in pantry, perfect for culinary enthusiasts. Built-in cabinetry adds to the elegance and function throughout, creating seamless storage and flow. A versatile bonus room provides the perfect space for an extended family suite, home office, or fitness studio, tailored to your lifestyle needs. The home extends outdoors to a tranquil retreat, complete with an outdoor bathroom with sink, ideal for entertaining. Enjoy the peace and exclusivity of total privacy, paired with the practicality of a 6-car garage—a true rarity in today’s market. Whether you’re seeking a multi-generational haven or a luxurious family home, 8662 Ocean View Ave delivers exceptional comfort, timeless design, and unmatched versatility

    Zillow last checked:

    Listing updated:

    Listing Provided by:

    Ana Varciag DRE #01188723 562-201-3429,

    RE/MAX Dynasty

    Bought with:

    Ana Varciag, DRE #01188723

    RE/MAX Dynasty

    Source: CRMLS,MLS#: DW25086835MLS LogoOriginating MLS: California Regional MLS

    Facts & features

    Interior

    Bedrooms & bathrooms
    • Bedrooms: 4
    • Bathrooms: 4
    • Full bathrooms: 1
    • 3/4 bathrooms: 3
    • Main level bathrooms: 4
    • Main level bedrooms: 4
    Bedroom
    • Features: All Bedrooms Down
    Bathroom
    • Features: Bathroom Exhaust Fan, Dual Sinks, Granite Counters, Jetted Tub, Walk-In Shower
    Kitchen
    • Features: Granite Counters, Kitchen Island, Remodeled, Updated Kitchen, Walk-In Pantry
    Heating
    • Central
    Cooling
    • Central Air, Attic Fan
    Appliances
    • Included: 6 Burner Stove, Built-In Range, Barbecue, Double Oven, Gas Cooktop, Disposal, Gas Oven, Gas Range, Gas Water Heater, Microwave, Refrigerator, Range Hood
    • Laundry: In Garage, Laundry Room
    Features
    • Breakfast Bar, Brick Walls, Chair Rail, Ceiling Fan(s), Crown Molding, Separate/Formal Dining Room, Granite Counters, Intercom, Storage, All Bedrooms Down
    • Flooring: Tile
    • Doors: Double Door Entry
    • Windows: Double Pane Windows
    • Has fireplace: Yes
    • Fireplace features: Family Room
    • Common walls with other units/homes: No Common Walls
    Interior area
    • Total interior livable area: 2,781 sqft

    Property

    Parking
    • Total spaces: 7
    • Parking features: Door-Multi, Garage, Garage Door Opener, Gated, Oversized
    • Attached garage spaces: 6
    • Carport spaces: 1
    • Covered spaces: 7
    Features
    • Levels: One
    • Stories: 1
    • Entry location: 1
    • Patio & porch: Concrete, Covered
    • Exterior features: Barbecue
    • Pool features: None
    • Has spa: Yes
    • Spa features: Above Ground, Private
    • Fencing: Brick,Chain Link
    • Has view: Yes
    • View description: None
    Lot
    • Size: 0.42 Acres
    • Features: 0-1 Unit/Acre, Front Yard, Garden, Sprinklers In Front, Landscaped, Near Park, Near Public Transit, Sprinkler System
    Details
    • Additional structures: Second Garage, Gazebo, Storage
    • Parcel number: 8147016001
    • Zoning: WHR110
    • Special conditions: Standard
    • Other equipment: Intercom

    Construction

    Type & style
    • Home type: SingleFamily
    • Architectural style: Custom
    • Property subtype: Single Family Residence
    Materials
    • Copper Plumbing
    • Foundation: Slab
    • Roof: Composition
    Condition
    • Turnkey
    • New construction: No
    • Year built: 1948

    Utilities & green energy

    • Electric: 220 Volts in Garage, 220 Volts in Kitchen, 220 Volts For Spa
    • Sewer: Public Sewer
    • Water: Public
    • Utilities for property: See Remarks

    Community & neighborhood

    Security
    • Security features: Security Gate
    Community
    • Community features: Biking, Dog Park, Hiking, Park
    Location
    • Region: Whittier

    Other

    Other facts
    • Listing terms: Cash to New Loan

    Price history

    DateEventPrice
    7/29/2025Listing removed$7,000$3/sqft
    Source: CRMLS #PW25160516 Report a problem
    7/17/2025Listed for rent$7,000$3/sqft
    Source: CRMLS #PW25160516 Report a problem
    5/23/2025Sold$1,499,000$539/sqft
    Source: CRMLS #DW25086835 Report a problem
    4/26/2025Contingent$1,499,000$539/sqft
    Source: CRMLS #DW25086835 Report a problem
    4/22/2025Listed for sale$1,499,000$539/sqft
    Source: CRMLS #DW25086835 Report a problem

    Public tax history

    YearProperty taxesTax assessment
    2025$8,952 +9.3%$654,598 +2%
    2024$8,190 +1.7%$641,764 +2%
    2023$8,057 +2.3%$629,181 +2%
    2022$7,874 +2.2%$616,845 +2%
    2021$7,705 +1.3%$604,751 +1%
    2020$7,609 $598,551 +2%
    2019$7,609 +6.3%$586,816 +2%
    2018$7,159 $575,311 +2%
    2017$7,159 +1.7%$564,032 +2%
    2016$7,042 +3.9%$552,973 +1.5%
    2015$6,778 +2.5%$544,668 +2%
    2014$6,613 $534,000 +2.5%
    2012-- $521,166 +2%
    2011-- $510,948 +11.6%
    2010-- $458,001 -0.2%
    2009-- $459,090 +11.9%
    2008-- $410,345 +2%
    2007-- $402,300 +2%
    2006-- $394,413
    2005-- $394,413 +4%
    2004-- $379,099 +1.9%
    2003-- $372,152 +2%
    2002-- $364,856 +39.6%
    2000-- $261,410

    Find assessor info on the county website

    Neighborhood: 90605

    Nearby schools

    GreatSchools rating
    Get a cash offer in 3 minutes
    Find out how much your home could sell for in as little as 3 minutes with a no-obligation cash offer.
    Estimated market value
    $1,489,100
    Get a cash offer in 3 minutes
    Find out how much your home could sell for in as little as 3 minutes with a no-obligation cash offer.
    Estimated market value
    $1,489,100