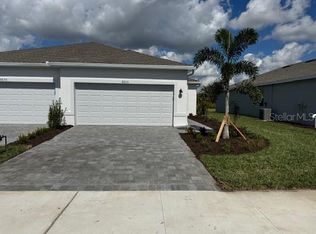
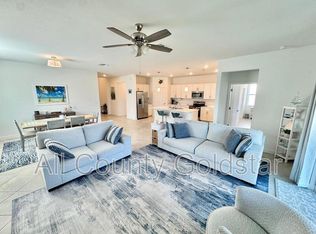
One or more photo(s) has been virtually staged. Under Construction. Experience the best of coastal living in this beautifully appointed 3-bedroom, 2-bath villa located in Island Lakes at Coco Bay—one of Englewood’s most desirable master-planned communities. Just minutes from Englewood Beach, world class boating and fishing, golfing and Florida's finest living. This single-level home offers an open layout that seamlessly connects the kitchen, dining, and living areas. The modern kitchen features stainless steel appliances, quartz countertops, and abundant cabinetry—ideal for everyday living and entertaining. The private owner’s suite includes a walk-in closet and en-suite bath, while two additional bedrooms and a full bath are located at the front of the home for added privacy. Step outside to a peaceful lanai overlooking a beautiful, private preserve. Built with impact-resistant windows and doors, this villa offers peace of mind, enhanced energy efficiency, and low-maintenance convenience. Additional features include tile flooring throughout, a washer and dryer, and a two-car garage. Lawn care and internet are included. Island Lakes residents enjoy resort-style amenities including a clubhouse, sparkling pool, fitness center, pickleball courts, and a playground. Whether you're seeking a full-time residence, seasonal retreat, or investment opportunity, this villa delivers modern comfort in a prime coastal location. Schedule your showing today!
Sold for $262,000
$262,000
8662 SAINT KITTS CIRCLE, ENGLEWOOD, FL 34224
3beds
1,417sqft
Single Family Residence
Built in 2026
5,210 Square Feet Lot
$261,800 Zestimate®
$185/sqft
$2,518 Estimated rent
Home value
$261,800
$236,000 - $291,000
$2,518/mo
Zestimate® history
Owner options
List your home for rent
$2,518/mo
Rent Zestimate®
Find your next renter with Zillow Rental Manager. Plus, with online applications, you can quickly screen prospective tenants – for free.
$2,518/mo
Rent Zestimate®
Refinance and save
$2,010/mo
Est. payment
Refinancing to a lower rate could help reduce your monthly payments and save thousands over the life of the loan.
$2,010/mo
Est. payment
Explore your selling options
Work with a Zillow partner agent
Leverage their expertise and Zillow's premium Showcase listings to get your home seen by more buyers.
Get startedList with your own agent
Get your home in front of millions of buyers by listing it on Zillow.
Learn how to do itSell it yourself
Take full control of how buyers see your home on Zillow by listing For Sale by Owner (FSBO).
List your homeWhat's special
Two-car garageTwo additional bedroomsQuartz countertopsEn-suite bathSingle-level homeWasher and dryerModern kitchen
Zillow last checked:
Listing updated:
Listed by:
Kelly Bright 801-390-5889,
RE/MAX PALM REALTY 941-743-5525,
Jo Ann Douglass 941-456-9392,
RE/MAX PALM REALTY
Bought with:
Non-Member Agent
STELLAR NON-MEMBER OFFICE
Source: Stellar MLS,MLS#: C7518112 Originating MLS: Port Charlotte
Originating MLS: Port Charlotte
Facts & features
Interior
Bedrooms & bathrooms
- Bedrooms: 3
- Bathrooms: 2
- Full bathrooms: 2
Primary bedroom
- Features: En Suite Bathroom, Walk-In Closet(s)
- Level: First
- Area: 165 Square Feet
- Dimensions: 11x15
Dining room
- Level: First
- Area: 130 Square Feet
- Dimensions: 10x13
Kitchen
- Level: First
- Area: 130 Square Feet
- Dimensions: 10x13
Living room
- Level: First
- Area: 208 Square Feet
- Dimensions: 13x16
Heating
- Electric
Cooling
- Central Air
Appliances
- Included: Cooktop, Dishwasher, Disposal, Dryer, Electric Water Heater, Exhaust Fan, Freezer, Ice Maker, Microwave, Range, Range Hood, Refrigerator, Washer
- Laundry: Electric Dryer Hookup, Inside, Washer Hookup
Features
- In Wall Pest System, Open Floorplan, Primary Bedroom Main Floor, Solid Surface Counters, Thermostat, Walk-In Closet(s)
- Flooring: Ceramic Tile
- Doors: Sliding Doors
- Windows: Window Treatments
- Has fireplace: No
Interior area
- Total structure area: 1,912
- Total interior livable area: 1,417 sqft
Property
Parking
- Total spaces: 2
- Parking features: Garage - Attached
- Attached garage spaces: 2
Features
- Levels: One
- Stories: 1
- Exterior features: Irrigation System, Lighting, Sidewalk
Lot
- Size: 5,210 Square Feet
Details
- Parcel number: 412016309011
- Zoning: RMF3.5
- Special conditions: None
Construction
Type & style
- Home type: SingleFamily
- Property subtype: Single Family Residence
- Attached to another structure: Yes
Materials
- Block, Stucco
- Foundation: Slab
- Roof: Shingle
Condition
- Under Construction
- New construction: Yes
- Year built: 2026
Details
- Builder model: Magnolia
- Builder name: Lennar
Utilities & green energy
- Sewer: Public Sewer
- Water: Public
- Utilities for property: Cable Available, Electricity Available, Electricity Connected, Sewer Available, Sewer Connected, Sprinkler Meter, Street Lights, Underground Utilities, Water Available, Water Connected
Community & HOA
Community
- Pet fee: $0 monthly
- Subdivision: COCO BAY
HOA
- Has HOA: Yes
- HOA fee: $241 monthly
- HOA name: Icon Management
- HOA phone: 941-720-0188
Location
- Region: Englewood
Financial & listing details
- Price per square foot: $185/sqft
- Tax assessed value: $23,000
- Annual tax amount: $1,873
- Date on market: 11/22/2025
- Cumulative days on market: 34 days
- Ownership: Fee Simple
- Total actual rent: 0
- Electric utility on property: Yes
- Road surface type: Paved
Price history
| Date | Event | Price |
|---|---|---|
| 2/25/2026 | Sold | $262,000-12.7%$185/sqft |
Source:  Stellar MLS #C7518112 Report a problem Stellar MLS #C7518112 Report a problem | ||
| 12/30/2025 | Pending sale | $299,997+3.4%$212/sqft |
Source: Stellar MLS #C7518112 Report a problem | ||
| 12/25/2025 | Price change | $289,997-3.3%$205/sqft |
Source:  Lennar Homes Report a problem Lennar Homes Report a problem | ||
| 11/19/2025 | Price change | $299,997-0.6%$212/sqft |
Source: Lennar Homes Report a problem | ||
| 11/18/2025 | Price change | $301,797+0.7%$213/sqft |
Source: Lennar Homes Report a problem | ||
| 10/28/2025 | Price change | $299,797-5.8%$212/sqft |
Source: Lennar Homes Report a problem | ||
| 10/21/2025 | Price change | $318,196-3%$225/sqft |
Source: Lennar Homes Report a problem | ||
| 10/16/2025 | Listed for sale | $328,096$232/sqft |
Source: Lennar Homes Report a problem | ||
Public tax history
| Year | Property taxes | Tax assessment |
|---|---|---|
| 2025 | $1,896 +1.2% | $19,550 +7.2% |
| 2024 | $1,873 +464.1% | $18,233 +10% |
| 2023 | $332 +25.2% | $16,575 +30% |
| 2022 | $265 -3% | $12,750 |
| 2021 | $274 -0.5% | $12,750 |
| 2020 | $275 -21.9% | $12,750 |
| 2019 | $352 | $12,750 |
Find assessor info on the county website
Neighborhood: 34224
Nearby homes
- $250,0003 bd2 ba1.4k sqft8656 Saint Kitts Cir, Englewood, FL 34224Sold
- $270,0003 bd2 ba1.4k sqft8650 Saint Kitts Cir, Englewood, FL 34224Sold
- $339,6003 bd3 ba1.8k sqft8644 Saint Kitts Cir, Englewood, FL 34224Sold
- $412,6003 bd3 ba1.8k sqft8679 Saint Kitts Cir, Englewood, FL 34224Sold
- $367,6003 bd3 ba2.2k sqft8638 Saint Kitts Cir, Englewood, FL 34224Sold
- $432,1003 bd3 ba2.1k sqft8685 Saint Kitts Cir, Englewood, FL 34224Sold
- $414,6004 bd3 ba2k sqft8673 Saint Kitts Cir, Englewood, FL 34224Sold
- $362,0003 bd3 ba2.1k sqft8667 Saint Kitts Cir, Englewood, FL 34224Off Market
Nearby schools
GreatSchools rating
- 8/10Vineland Elementary SchoolGrades: PK-5Distance: 2.1 mi
- 7/10L. A. Ainger Middle SchoolGrades: 6-8Distance: 1.9 mi
- 5/10Lemon Bay High SchoolGrades: 9-12Distance: 1.5 mi
Schools provided by the listing agent
- Elementary: Vineland Elementary
- Middle: L.A. Ainger Middle
- High: Lemon Bay High
Source: Stellar MLS. This data may not be complete. We recommend contacting the local school district to confirm school assignments for this home.
Get a cash offer in 3 minutes
Find out how much your home could sell for in as little as 3 minutes with a no-obligation cash offer.
Estimated market value
$261,800
Get a cash offer in 3 minutes
Find out how much your home could sell for in as little as 3 minutes with a no-obligation cash offer.
Estimated market value
$261,800
- Florida
- Charlotte County
- Englewood
- 34224
- 8662 SAINT KITTS CIRCLE
Nearby cities
Nearby zip codes
Other Englewood Topics
