Skip main navigation
Off market
  • $475,000

    8662 Silverwood Dr, West Des Moines, IA 50266

    3beds
    2,571sqft
    SingleFamily
    Built in 2012
    7,840 Square Feet Lot
    $475,000 Zestimate®
    $185/sqft
    $2,656 Estimated rent

    Home value

    $475,000

    $451,000 - $499,000

    $2,656/mo

    Zestimate® history
    Loading
    Loading...

    Owner options

    List your home for rent

    $2,656/mo

    Rent Zestimate®

    Find your next renter with Zillow Rental Manager. Plus, with online applications, you can quickly screen prospective tenants – for free.

    Learn more

    $2,656/mo

    Rent Zestimate®

    Refinance and save

    $3,185/mo

    Est. payment

    Refinancing to a lower rate could help reduce your monthly payments and save thousands over the life of the loan.

    See today's rates

    $3,185/mo

    Est. payment

    Explore your selling options

    Work with a Zillow partner agent

    Leverage their expertise and Zillow's premium Showcase listings to get your home seen by more buyers.

    Get started

    List with your own agent

    Get your home in front of millions of buyers by listing it on Zillow.

    Learn how to do it

    Sell it yourself

    Take full control of how buyers see your home on Zillow by listing For Sale by Owner (FSBO).

    List your home

    What's special

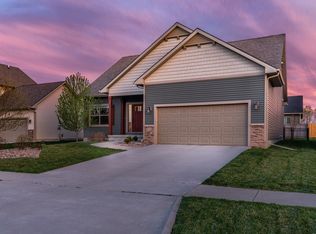
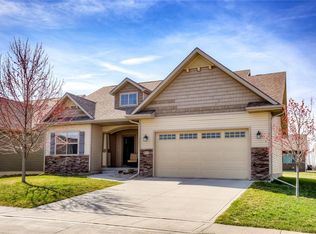
    Fabulous Frank Lloyd Wright inspired Mid Century Modern Style home in one of the most sought after neighborhood in West Des Moines! Grand 18’ ceiling as you enter into an open floor plan with hardwood floors throughout the main level. Southern exposure floods the living room and dining room with natural light. Bright corner office has large windows right off the living room. Huge kitchen with espresso stained maple wood cabinets, under cabinet lighting, granite countertops, stainless steel appliances, gas range, and walk-in pantry closet. Laundry with plenty of cabinets and granite countertop for folding. Powder room with vessel sink completes the main level. Open staircase leads you to the second floor with an oversized landing and built in bench for extra storage. The spacious Master bedroom has an en-suite full bathroom and large walk in closet. Across the catwalk hallway are two additional bedrooms and full bathroom. Modern bright finished basement with laminate wood floors for an additional family room and recreation area with another full bathroom. Beautiful multilevel cedar decks for outdoor dining and entertaining. Three car tandem garage with new insulated daylight garage door. Radon mitigation system installed, humidistat system installed, new professionally painted interior throughout. Most convenient location! Walking distance to HYVee Health Market, Smokey Row Coffee shop, Jordan Creek Mall and Valley View Aquatic Center. Near Costco, Trader Joe’s, shops, and restaurants. Top rated Waukee school district!

    This property is not currently displayed as for sale or rent on Zillow. This may be different from what's on other websites or public sources.

    Facts & features

    Interior

    Bedrooms & bathrooms
    • Bedrooms: 3
    • Bathrooms: 4
    • Full bathrooms: 3
    • 1/2 bathrooms: 1
    Heating
    • Forced air, Gas
    Cooling
    • Central
    Appliances
    • Included: Dishwasher, Dryer, Garbage disposal, Microwave, Range / Oven, Refrigerator, Washer
    Features
    • Flooring: Tile, Carpet, Hardwood
    • Basement: Finished
    • Has fireplace: Yes
    Interior area
    • Total interior livable area: 2,571 sqft

    Property

    Parking
    • Total spaces: 3
    • Parking features: Garage - Attached
    Features
    • Exterior features: Stone, Vinyl
    Lot
    • Size: 7,840 Square Feet
    Details
    • Parcel number: 1614106012

    Construction

    Type & style
    • Home type: SingleFamily
    Materials
    • Other
    • Foundation: Concrete
    • Roof: Asphalt
    Condition
    • Year built: 2012

    Community & HOA

    HOA
    • Has HOA: Yes
    • HOA fee: $29 monthly
    Location
    • Region: West Des Moines

    Financial & listing details

    • Price per square foot: $185/sqft
    • Tax assessed value: $441,340
    • Annual tax amount: $6,904

    Price history

    DateEventPrice
    6/22/2021Pending sale$410,000$159/sqft
    Source: DMMLS #631984 Report a problem
    6/9/2021Sold$410,000+5.7%$159/sqft
    Source: DMMLS #631984 Report a problem
    4/26/2021Listed for sale$388,000+42.7%$151/sqft
    Source: Owner Report a problem
    7/1/2013Sold$271,900-1.1%$106/sqft
    Source: DMMLS #414873 Report a problem
    3/30/2013Listed for sale$274,900+439%$107/sqft
    Source: Iowa Realty Co., Inc. #414873 Report a problem
    2/26/2013Sold$51,000$20/sqft
    Source: Public Record Report a problem

    Public tax history

    YearProperty taxesTax assessment
    2025$6,904 +2%$441,340 +2.9%
    2024$6,768 -2.7%$428,820
    2023$6,958 +17.9%$428,820 +12.7%
    2022$5,904 -2.7%$380,470 +16%
    2021$6,068 +2%$328,000 +2.5%
    2020$5,948 -4.4%$320,120
    2019$6,222 -0.4%$320,120 +0.4%
    2018$6,250 $318,990
    2017$6,250 +17.3%$318,990 +16.6%
    2016$5,327 +0.2%$273,640
    2015$5,318 +35.1%$273,640 +31.6%
    2014$3,936 $208,000
    Find assessor info on the county website

    Neighborhood: 50266

    Nearby schools

    GreatSchools rating
    Schools provided by the listing agent
    • District: Waukee

    Source: The MLS. This data may not be complete. We recommend contacting the local school district to confirm school assignments for this home.

    Get pre-qualified for a loan
    At Zillow Home Loans, we can pre-qualify you in as little as 5 minutes with no impact to your credit score.

    An equal housing lender. NMLS #10287.

    Sell for more on Zillow
    Get a Zillow Showcase℠ listing at no additional cost and you could sell for .
    $475,000
    2% more
    +$9,500
    With Zillow Showcase(estimated)
    $484,500