Skip main navigation
Off market
  • $951,000

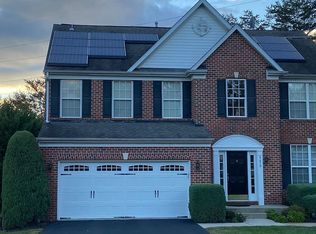
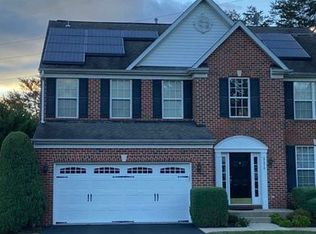
    8662 Tower Dr, Laurel, MD 20723

    4beds
    4,856sqft
    SingleFamily
    Built in 2003
    0.33 Acres Lot
    $951,000 Zestimate®
    $196/sqft
    $4,380 Estimated rent

    Home value

    $951,000

    $903,000 - $999,000

    $4,380/mo

    Zestimate® history
    Loading
    Loading...

    Owner options

    List your home for rent

    $4,380/mo

    Rent Zestimate®

    Find your next renter with Zillow Rental Manager. Plus, with online applications, you can quickly screen prospective tenants – for free.

    Learn more

    $4,380/mo

    Rent Zestimate®

    Refinance and save

    $5,919/mo

    Est. payment

    Refinancing to a lower rate could help reduce your monthly payments and save thousands over the life of the loan.

    See today's rates

    $5,919/mo

    Est. payment

    Explore your selling options

    Work with a Zillow partner agent

    Leverage their expertise and Zillow's premium Showcase listings to get your home seen by more buyers.

    Get started

    List with your own agent

    Get your home in front of millions of buyers by listing it on Zillow.

    Learn how to do it

    Sell it yourself

    Take full control of how buyers see your home on Zillow by listing For Sale by Owner (FSBO).

    List your home

    What's special

    Extraordinary custom home pristinely maintained with superior upgrades. Boasting gleaming hrdwd flrs, crown molding, decorative lighting& architectural columns. 2 story foyer& fam rm. Opt main lvl BD or Den. KIT w/ granite, SS appls, isl& butlers pantry. MBD w/sitting area& lux BA. LL custom wet bar, home theater, rec rm& FBA. Deck, irrigation sym& scenic view. Updates: painting, KIT& hrdwd flrs

    This property is off market, which means it's not currently listed for sale or rent on Zillow. This may be different from what's available on other websites or public sources.

    Facts & features

    Interior

    Bedrooms & bathrooms
    • Bedrooms: 4
    • Bathrooms: 4
    • Full bathrooms: 4
    Heating
    • Forced air, Heat pump
    Cooling
    • Central
    Appliances
    • Included: Dishwasher, Microwave, Range / Oven, Refrigerator
    Features
    • Floor Plan-Open
    • Flooring: Hardwood
    • Basement: Finished
    • Has fireplace: Yes
    Interior area
    • Total interior livable area: 4,856 sqft

    Property

    Parking
    • Parking features: Garage - Attached
    Features
    • Exterior features: Brick
    Lot
    • Size: 0.33 Acres
    Details
    • Parcel number: 06566014

    Construction

    Type & style
    • Home type: SingleFamily
    • Architectural style: Conventional
    Materials
    • Roof: Other
    Condition
    • Year built: 2003

    Utilities & green energy

    • Sewer: Public Sewer

    Community & neighborhood

    Location
    • Region: Laurel

    HOA & financial

    HOA
    • Has HOA: Yes
    • HOA fee: $20 monthly

    Other

    Other facts
    • Appliances: Disposal, Stove, Exhaust Fan, Water Dispenser, Icemaker, Oven - Self Cleaning, Water Heater
    • Cooling: Programmable Thermostat
    • HasBodyOfWater: 0
    • Heating: Zoned, Programmable Thermostat
    • IsForeClosure: 0
    • IsNewConstruction: 0
    • IsSale: 1
    • Parking: Garage, Drvwy/Off Str, Faces Front, Garage Door Opener, Asphalt Drivew
    • WaterHeater: Electric
    • HasPool: 0
    • HasWaterFront: 0
    • CondoFee: 0
    • CvrdParking1Spaces: 0
    • CvrdParking2Spaces: 0
    • HasWaterAccess: 0
    • HasWaterView: 0
    • TotalLeasedUnits: 0
    • TotalNoOfUnits: 0
    • TotalUnfurnishedUnits: 0
    • HalfBaths: 0
    • Sewer: Public Sewer
    • FeePeriod: Monthly
    • LotNumber: 13
    • LotDescription: Cul-De-Sac, Landscaping, Backs to Trees, No thru street
    • NoOfLevels: 3
    • Water: Public
    • PropertyType: Detached
    • GarageType: 2-Car Garage
    • Ownership: Fee Simple
    • HOAFee: 20
    • TotalSquareFeet: 4856
    • InteriorFeatures: Floor Plan-Open
    • RoomType: Master Bedroom:, Second Bedroom:, Dining Room:, Living Room:, Kitchen:, Other Room 1:, Third Bedroom:, Family Room:, Sitting Room:, Fourth Bedroom:, Foyer:, Breakfast Room:
    • Acreage: 0.333517
    • LotSquareFootage: 14528
    • TaxYear: 2017
    • RoomLevel: Dining Room: Main, Living Room: Main, Kitchen: Main, Second Bedroom: Upper 1, Master Bedroom: Upper 1, Third Bedroom: Upper 1, Family Room: Main, Rec Room: Lower 1, Other Room 1: Lower 1, Fourth Bedroom: Upper 1, Foyer: Main, Breakfast Room: Main, Sitting Room: Upper 1
    • RoomFlooring: Master Bedroom: Carpet, Second Bedroom: Carpet, Dining Room: Hardwood, Living Room: Hardwood, Third Bedroom: Carpet, Sitting Room: Carpet, Fourth Bedroom: Carpet, Rec Room: Carpet, Family Room: Hardwood, Kitchen: Hardwood, Breakfast Room: Hardwood, Foyer: Hardwood, Other Room 1: Laminate
    • RoomDimension: Third Bedroom: 13x11, Fourth Bedroom: 13x12, Living Room: 13x13, Rec Room: 31x23, Second Bedroom: 13x12, Dining Room: 12x12, Family Room: 20x20, Master Bedroom: 20x20, Foyer: 15x8, Breakfast Room: 14x10, Kitchen: 15x11, Other Room 1: 20x12, Sitting Room: 11x9
    • ListingDate: 2018-03-29T00:00:00
    • Directions: Take Scaggsville Road to Tower Drive
    • TotalTaxes: 8119.85
    • Ownership: Fee Simple

    Price history

    DateEventPrice
    7/25/2018Sold$650,000$134/sqft
    Source: Public Record Report a problem
    5/1/2018Pending sale$650,000$134/sqft
    Source: Long & Foster Real Estate, Inc. #HW10193159 Report a problem
    3/29/2018Listed for sale$650,000+4%$134/sqft
    Source: Northrop Realty, A Long & Foster Company #1000320448 Report a problem
    6/13/2016Listing removed$625,000$129/sqft
    Source: Long & Foster Real Estate Inc #HW9651852 Report a problem
    5/9/2016Listed for sale$625,000+4.2%$129/sqft
    Source: Long & Foster Real Estate Inc #HW9651852 Report a problem
    9/14/2014Listing removed$600,000$124/sqft
    Source: Long and Foster #HW8404208 Report a problem
    9/9/2014Listing removed$3,300$1/sqft
    Source: Clarksville Sales #HW8390454 Report a problem
    8/19/2014Listed for rent$3,300$1/sqft
    Source: Clarksville Sales #HW8390454 Report a problem
    8/16/2014Price change$600,000-4%$124/sqft
    Source: Long and Foster #HW8404208 Report a problem
    5/23/2014Price change$625,000-3.8%$129/sqft
    Source: Long and Foster #HW8404208 Report a problem
    4/22/2014Price change$650,000-7.1%$134/sqft
    Source: Long and Foster #HW8404208 Report a problem
    4/11/2014Listed for sale$700,000+16.7%$144/sqft
    Source: Long and Foster #HW8404208 Report a problem
    11/27/2011Listing removed$600,000$124/sqft
    Source: Long and Foster #HW7674124 Report a problem
    10/29/2011Price change$600,000-4%$124/sqft
    Source: Long and Foster #HW7674124 Report a problem
    8/19/2011Listed for sale$625,000-3.8%$129/sqft
    Source: Long and Foster #HW7674124 Report a problem
    11/21/2010Listing removed$650,000$134/sqft
    Source: Long and Foster #HW7437625 Report a problem
    9/15/2010Price change$650,000-3.7%$134/sqft
    Source: Long & Foster Real Estate #HW7437625 Report a problem
    8/10/2010Price change$675,000-3.6%$139/sqft
    Source: Long & Foster Real Estate #HW7437625 Report a problem
    7/24/2010Price change$700,000+0.1%$144/sqft
    Source: Long & Foster Real Estate #HW7437625 Report a problem
    7/8/2010Price change$699,000-3.6%$144/sqft
    Source: RE/MAX Advantage Realty #HW7346282 Report a problem
    6/16/2010Price change$725,000-3.3%$149/sqft
    Source: RE/MAX Advantage Realty #HW7346282 Report a problem
    5/29/2010Listed for sale$750,000+67.9%$154/sqft
    Source: RE/MAX Advantage Realty #HW7346282 Report a problem
    12/24/2002Sold$446,621$92/sqft
    Source: Public Record Report a problem

    Public tax history

    YearProperty taxesTax assessment
    2025-- $735,000 +5.1%
    2024$7,878 +5.3%$699,633 +5.3%
    2023$7,480 +5.6%$664,267 +5.6%
    2022$7,081 +3.2%$628,900 +3.2%
    2021$6,859 +3.3%$609,167 +3.3%
    2020$6,637 +3.5%$589,433 +3.5%
    2019$6,415 -6.6%$569,700 +0.9%
    2018$6,869 -16.1%$564,867 -0.8%
    2017$8,188 $569,700 +2.6%
    2016-- $555,200 +3.4%
    2015-- $537,200 +3.5%
    2014-- $519,200 +3.6%
    2013-- $501,200
    2012-- $501,200
    2011-- $501,200 -33.1%
    2010-- $748,680 +8%
    2009-- $693,402 +8.7%
    2008-- $638,126 +9.5%
    2007-- $582,850 +12%
    2006-- $520,336 +13.7%
    2005-- $457,823 +15.8%
    2004-- $395,310 +2.9%
    2003-- $384,266 +393.3%
    2002-- $77,890

    Find assessor info on the county website

    Neighborhood: 20723

    Nearby schools

    GreatSchools rating
    Schools provided by the listing agent
    • Elementary: FULTON
    • Middle: HAMMOND
    • High: RESERVOIR
    • District: Howard County Public School System

    Source: The MLS. This data may not be complete. We recommend contacting the local school district to confirm school assignments for this home.

    Get a cash offer in 3 minutes
    Find out how much your home could sell for in as little as 3 minutes with a no-obligation cash offer.
    Estimated market value
    $951,000
    Get a cash offer in 3 minutes
    Find out how much your home could sell for in as little as 3 minutes with a no-obligation cash offer.
    Estimated market value
    $951,000