Skip main navigation
Closed
  • $860,000

    8662 W Fairway Woods Dr, North Charleston, SC 29420

    5beds
    4,317sqft
    Single Family Residence
    Built in 1994
    0.4 Acres Lot
    $-- Zestimate®
    $199/sqft
    $4,012 Estimated rent

    Home value

    Not available

    Estimated sales range

    Not available

    $4,012/mo

    Zestimate® history
    Loading
    Loading...

    Owner options

    List your home for rent

    $4,012/mo

    Rent Zestimate®

    Find your next renter with Zillow Rental Manager. Plus, with online applications, you can quickly screen prospective tenants – for free.

    Learn more

    $4,012/mo

    Rent Zestimate®

    Refinance and save

    $5,002/mo

    Est. payment

    Refinancing to a lower rate could help reduce your monthly payments and save thousands over the life of the loan.

    See today's rates

    $5,002/mo

    Est. payment

    Explore your selling options

    Work with a Zillow partner agent

    Leverage their expertise and Zillow's premium Showcase listings to get your home seen by more buyers.

    Get started

    List with your own agent

    Get your home in front of millions of buyers by listing it on Zillow.

    Learn how to do it

    Sell it yourself

    Take full control of how buyers see your home on Zillow by listing For Sale by Owner (FSBO).

    List your home

    What's special

    Sparkling poolCozy fireplaceSpacious loft areaWalk-in pantryEnglish style gardenStainless steel appliancesIsland with stove top
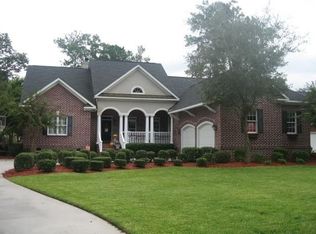
    home is back on the market, that the previous contract fell through through no fault of the seller. Magnificent 5-Bedroom Pool Home in Coosaw Creek Country ClubWelcome to this stunning 5-bedroom, 3.5-bathroom home located in the highly sought-after gated community of Coosaw Creek Country Club. Nestled in a serene park-like setting, this magnificent home offers luxurious living both inside and out.As you step inside, you're greeted by gorgeous rich inlaid wood flooring in the foyer, dining room and the office parlor. The home features beautiful interior columns, high end crown molding throughout, coffered ceilings, custom shade window treatments, and ceiling fans throughout.. The spacious family room features a cozy fireplace, perfect for relaxing evenings.A separate dining room and dedicated office provide functional spaces for entertaining and working from home. There is an additional peaceful, tranquil, quiet sunroom overlooking the extensive English style garden in the backyard. The chef's kitchen is a true showstopper with coffered ceilings and new lighting along with plantation shutters. It boasts granite countertops and backsplash, stainless steel appliances, an island with stove top, a wall oven, and a walk-in pantry ideal for culinary enthusiasts. The ground-level owner's suite is a private retreat and has a gorgeous custom finished tray ceiling and plantation shutters along with a large walk-in closet featuring custom built-ins. The spa-like en suite bathroom offers dual vanities with a central makeup station, a jetted garden soaking tub, and a glass walk-in shower with dual shower heads. Upstairs, accessible by two separate staircases for ease and convenience, you'll find a spacious loft area, four additional bedrooms, and two full bathrooms perfect for guests or a growing family. Step outside into your private backyard oasis featuring a sparkling pool surrounded by heavy mature landscaping which offers privacy while still being on a golf course, perfect for entertaining or unwinding in tranquility. Residents of Coosaw Creek enjoy a range of top-tier amenities including a community pool, clubhouse, and basketball courts, and a play park. The Tennis courts are facilities are being renovated to add 4 brand new lighted outdoor pickleball courts. Golf amenities include a driving range free to residents as well as practice greens and bunkers. Don't miss the opportunity to own this exceptional home in one of the Lowcountry's premier neighborhoods. Schedule your private tour today!

    Zillow last checked:

    Listing updated:

    Listed by:

    Jeff Cook Real Estate LPT Realty

    Bought with:

    Carolina One Real Estate

    Source: CTMLS,MLS#: 25013473MLS Logo

    Facts & features

    Interior

    Bedrooms & bathrooms
    • Bedrooms: 5
    • Bathrooms: 4
    • Full bathrooms: 3
    • 1/2 bathrooms: 1
    Rooms
    • Room types: Bonus Room, Living/Dining Combo, Loft, Office, Dining Room, Sun Room, Bonus, Eat-In-Kitchen, Formal Living, Foyer, Laundry, Pantry, Separate Dining, Sun
    Heating
    • Electric, Heat Pump
    Cooling
    • Central Air
    Appliances
    • Laundry: Gas Dryer Hookup, Washer Hookup, Laundry Room
    Features
    • Ceiling - Cathedral/Vaulted, Ceiling - Smooth, Tray Ceiling(s), Garden Tub/Shower, Kitchen Island, Walk-In Closet(s), Ceiling Fan(s), Eat-in Kitchen, Formal Living, Entrance Foyer, Pantry
    • Flooring: Carpet, Ceramic Tile, Wood
    • Doors: Some Storm Door(s)
    • Windows: Storm Window(s), Window Treatments
    • Number of fireplaces: 1
    • Fireplace features: Family Room, Gas Log, One
    Interior area
    • Total structure area: 4,317
    • Total interior livable area: 4,317 sqft

    Property

    Parking
    • Total spaces: 2
    • Parking features: Garage, Garage Door Opener
    • Garage spaces: 2
    Features
    • Levels: Two
    • Stories: 2
    • Patio & porch: Patio
    • Exterior features: Lawn Irrigation, Rain Gutters, Lighting
    • Has private pool: Yes
    • Pool features: In Ground
    • Fencing: Wrought Iron
    Lot
    • Size: 0.4 Acres
    • Dimensions: 107 x 192 x 88 x 170
    • Features: .5 - 1 Acre, Level, On Golf Course
    Details
    • Parcel number: 1720501021000

    Construction

    Type & style
    • Home type: SingleFamily
    • Architectural style: Traditional
    • Property subtype: Single Family Residence
    Materials
    • Brick Veneer
    • Foundation: Crawl Space
    • Roof: Asphalt
    Condition
    • New construction: No
    • Year built: 1994

    Utilities & green energy

    • Sewer: Public Sewer
    • Water: Public
    • Utilities for property: Dominion Energy, Dorchester Cnty Water and Sewer Dept

    Community & HOA

    Community
    • Features: Clubhouse, Club Membership Available, Gated, Golf, Park, Pool, RV Parking, RV / Boat Storage, Tennis Court(s), Trash
    • Security: Security System
    • Subdivision: Coosaw Creek Country Club
    Location
    • Region: North Charleston

    Financial & listing details

    • Price per square foot: $199/sqft
    • Tax assessed value: $690,808
    • Annual tax amount: $4,518
    • Date on market: 5/15/2025
    • Listing terms: Any,Cash,Conventional,FHA,VA Loan

    Price history

    DateEventPrice
    8/11/2025Sold$860,000+1.3%$199/sqft
    Source: CTMLS #25013473 Report a problem
    5/15/2025Listed for sale$849,000+93%$197/sqft
    Source: CTMLS #25013473 Report a problem
    3/2/2016Sold$440,000-12%$102/sqft
    Source: CTMLS #15029292 Report a problem
    7/25/2015Listing removed$499,900$116/sqft
    Source: AgentOwned Premiere Group #15013453 Report a problem
    5/21/2015Price change$499,900-1%$116/sqft
    Source: AgentOwned Premiere Group #15013453 Report a problem
    4/30/2015Price change$504,900-3.8%$117/sqft
    Source: Charleston Flat Fee Real Estate #15004883 Report a problem
    2/26/2015Listed for sale$524,900+5%$122/sqft
    Source: Full Service, Flat Fee Report a problem
    10/7/2014Listing removed$499,900$116/sqft
    Source: Charleston Flat Fee Real Estate #1418680 Report a problem
    9/23/2014Price change$499,900-4.8%$116/sqft
    Source: Charleston Flat Fee Real Estate #1418680 Report a problem
    7/11/2014Price change$524,900+5%$122/sqft
    Source: Charleston Flat Fee Real Estate #1418680 Report a problem
    7/4/2014Listed for sale$499,900$116/sqft
    Source: Full Service, Flat Fee #1418680 Report a problem

    Public tax history

    YearProperty taxesTax assessment
    2024$4,518 +13.8%$27,632 +60%
    2023$3,969 +0.9%$17,271
    2022$3,936 +2.2%$17,271
    2021$3,851 $17,271
    2020-- $17,271 0%
    2019$3,648 $17,272 -31.8%
    2018$3,648 $25,340
    2017-- $25,340
    2016-- $25,340
    2015-- $25,340 -94.2%
    2014-- $439,700 +1566.8%
    2013$10,695 $26,380 -8.1%
    2012-- $28,690 +50.1%
    2011-- $19,120 -12.9%
    2010-- $21,940 +15%
    2009-- $19,080
    2008-- $19,080
    2007-- $19,080
    2005-- $19,080 +35.1%
    2004-- $14,120
    2003-- $14,120
    2002-- $14,120
    2001-- $14,120
    Find assessor info on the county website

    Neighborhood: 29420

    Nearby schools

    GreatSchools rating
    Schools provided by the listing agent
    • Elementary: Joseph Pye
    • Middle: River Oaks
    • High: Ft. Dorchester

    Source: CTMLS. This data may not be complete. We recommend contacting the local school district to confirm school assignments for this home.

    Get pre-qualified for a loan
    At Zillow Home Loans, we can pre-qualify you in as little as 5 minutes with no impact to your credit score.

    An equal housing lender. NMLS #10287.