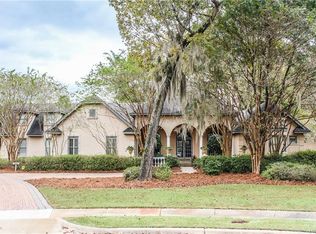
Large dining areaGenerous laundry roomTwo guest bedroomsTall ceilingsLight filled interior spacesIrrigation front to back
Beautifully designed, custom built Wynlakes home perfectly situated on over half an acre in quiet cul de sac. This stunning property features well manicured grounds with golf course views, and light filled interior spaces with tall ceilings, thick crown molding and architectural details. The first floor provides fabulous living spaces, including a large dining area and separate living room with vaulted ceiling and double sided fireplace. The spacious kitchen is the perfect gathering spot with a fireplace, and adjoining breakfast room with easy access to rear covered porch. Large primary bedroom suite offers an oversized bath, 2 walk in closets and adjacent den. Two guest bedrooms, a full bath and generous laundry room rounds out level one. Spiral staircase leads to second floor loft and walk in floored attic space. Expansive, private rear porch with tongue and groove ceiling is the ideal spot to relax or entertain. Third garage bay for golf cart is heated and cooled and currently serves as a hobby room. Irrigation front to back, new water heaters(2024), new roof(2021), and new HVAC systems(2021, 2025). A gorgeous private retreat in one of the most coveted locations in Wynlakes. Do not miss!
169 days
|
424
|
16
|
Zillow last checked:
Listing updated:
Listed by:
Phelps Reid334-244-0550,
Reid & Davis Realtors, LLC.,
William F. Davis334-244-0550,
Reid & Davis Realtors, LLC.
Source: MAAR,MLS#: 583080Originating MLS: Montgomery Area Association Of Realtors
Loading...
Facts & features
Interior
Bedrooms & bathrooms
Bedrooms: 3
Bathrooms: 3
Full bathrooms: 2
1/2 bathrooms: 1
Primary bedroom
Level: First
Bedroom
Level: First
Bedroom
Level: First
Bathroom
Level: First
Bathroom
Level: First
Breakfast room nook
Level: First
Dining room
Level: First
Foyer
Level: First
Half bath
Level: First
Kitchen
Level: First
Laundry
Level: First
Living room
Level: First
Loft
Level: Second
Media room
Level: First
Heating
Multiple Heating Units
Cooling
Multi Units
Appliances
Included: Dishwasher, Electric Cooktop, Electric Oven, Gas Water Heater, Multiple Water Heaters, Microwave
Laundry: Washer Hookup, Dryer Hookup
Features
Attic, Double Vanity, High Ceilings, Storage, Shutters, Separate Shower, Walk-In Closet(s), Window Treatments, Breakfast Bar, Kitchen Island
Explore the cost of this home by adjusting the details. Changes won't be saved.
Principal & interest
$1,547
Mortgage insurance
$0
Property taxes
$170
Home insurance
$105
HOA fees
$0
Utilities
Not included
All calculations are estimates and provided by Zillow, Inc. for informational purposes only. Actual amounts may vary.
HOA fees may include property taxes on listings classified as Co-Ops. Contact the listing agent and/or owner for fee details.
Mortgage interest rates are dependent on a number of factors, including credit score, down payment, and repayment length. Interest rate data provided by Zillow Group Marketplace, Inc. as of 1/1/1970 from various mortgage lenders with which we have lead or other similar arrangements; the Estimated Payment is an average of those rates.
See how much you could borrow to make a competitive offer.