Skip main navigation
Sold for $2,400,000
  • $2,400,000

    8663 Amour CT, NAPLES, FL 34119

    4beds
    3,677sqft
    Single Family Residence
    Built in 2018
    0.34 Acres Lot
    $2,280,200 Zestimate®
    $653/sqft
    $8,963 Estimated rent

    Home value

    $2,280,200

    $2.05M - $2.55M

    $8,963/mo

    Zestimate® history
    Loading
    Loading...

    Owner options

    List your home for rent

    $8,963/mo

    Rent Zestimate®

    Find your next renter with Zillow Rental Manager. Plus, with online applications, you can quickly screen prospective tenants – for free.

    Learn more

    $8,963/mo

    Rent Zestimate®

    Refinance and save

    $28,320/mo

    Est. payment

    Refinancing to a lower rate could help reduce your monthly payments and save thousands over the life of the loan.

    See today's rates

    $28,320/mo

    Est. payment

    Explore your selling options

    Work with a Zillow partner agent

    Leverage their expertise and Zillow's premium Showcase listings to get your home seen by more buyers.

    Get started

    List with your own agent

    Get your home in front of millions of buyers by listing it on Zillow.

    Learn how to do it

    Sell it yourself

    Take full control of how buyers see your home on Zillow by listing For Sale by Owner (FSBO).

    List your home

    What's special

    Cozy fireplaceImpeccable finishesSaltwater poolOversized panoramic screen lanaiState-of-the-art outdoor kitchenExpansive floor planMaster suite
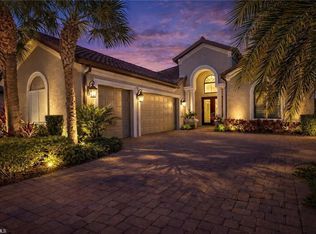
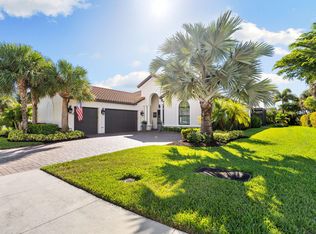
    Welcome to a stunning luxury estate located in the prestigious Esplanade Golf & Country Club, where elegance meets modern design. This exquisite “Mercede” model comes with the coveted FULL GOLF MEMBERSHIP, offering a rare blend of sophistication and resort-style living. Situated inland away from the coast, this home eliminates storm surge risks and is built to the latest hurricane codes. Safety is further enhanced with a whole-house generator, impact windows and doors, natural gas, and a high elevation for ultimate peace of mind. As you enter, you’re greeted by an expansive floor plan, featuring four bedrooms plus a den, a spacious bonus room, three-and-a-half baths, and a three-car garage. The interior has just been freshly painted, and the roof cleaned, ensuring a pristine presentation. Impeccable finishes and meticulous attention to detail can be found throughout, from custom tray ceilings and millwork to plantation shutters and a cozy fireplace. Essential comforts include a full-home water filtration system, Sonos sound system, tankless water heater, and more. The gourmet kitchen is the heart of this residence, boasting premium stainless steel appliances, sleek white cabinetry, a custom backsplash, and a generous Quartz island perfect for casual meals or grand entertaining. The open-concept living and dining areas effortlessly flow to the outdoors, blending indoor and outdoor spaces seamlessly. The master suite is a true retreat, featuring his-and-her walk-in closets and a spa-like en-suite bathroom with dual vanities, a soaking tub, and a walk-in shower. Each additional bedroom is well-appointed, offering privacy and comfort with its own en-suite. Step outside to your private oasis on over .3 acres of lush landscaping. The oversized panoramic screen lanai houses a state-of-the-art outdoor kitchen, saltwater pool, and spa, all designed for ultimate relaxation and entertainment. Enjoy the serene, lush views that create a tranquil escape from everyday life. Live the ultimate resort lifestyle in Esplanade Golf & Country Club, with amenities including a state-of-the-art clubhouse, an 18-hole golf course, resort pool, cabanas, culinary center, Bahama Bar, pickleball courts, café, walking trails, tennis courts, dog park, fitness center, and more. Move right in and claim your slice of paradise today!

    Zillow last checked:

    Listing updated:

    Listed by:

    Ryan Chiodo 239-248-0551,

    Compass Florida LLC

    Bought with:

    Lynn Seal

    Downing Frye Realty Inc.

    Source: SWFLMLS,MLS#: 224061456MLS LogoOriginating MLS: Naples

    Facts & features

    Interior

    Bedrooms & bathrooms
    • Bedrooms: 4
    • Bathrooms: 4
    • Full bathrooms: 3
    • 1/2 bathrooms: 1
    Rooms
    • Room types: Den - Study, Family Room, Guest Bath, Guest Room, Screened Lanai/Porch
    Bedroom
    • Features: First Floor Bedroom, Master BR Ground, Split Bedrooms
    Dining room
    • Features: Breakfast Bar, Dining - Living, Formal
    Kitchen
    • Features: Gas Available, Walk-In Pantry
    Heating
    • Central
    Cooling
    • Ceiling Fan(s), Central Air
    Appliances
    • Included: Gas Cooktop, Dishwasher, Disposal, Dryer, Microwave, Refrigerator/Icemaker, Tankless Water Heater, Washer, Wine Cooler
    • Laundry: Inside, Laundry Tub
    Features
    • Built-In Cabinets, Closet Cabinets, Fireplace, Foyer, Laundry Tub, Pantry, Smoke Detectors, Tray Ceiling(s), Volume Ceiling, Walk-In Closet(s), Window Coverings, Den - Study, Family Room, Guest Bath, Guest Room, Laundry in Residence, Screened Lanai/Porch
    • Flooring: Tile
    • Windows: Window Coverings, Impact Resistant Windows, Shutters - Screens/Fabric
    • Has fireplace: Yes
    Interior area
    • Total structure area: 4,476
    • Total interior livable area: 3,677 sqft

    Property

    Parking
    • Total spaces: 3
    • Parking features: Driveway, Paved, Attached
    • Attached garage spaces: 3
    • Has uncovered spaces: Yes
    Features
    • Stories: 1
    • Patio & porch: Screened Lanai/Porch
    • Exterior features: Outdoor Kitchen
    • Has private pool: Yes
    • Pool features: Community, In Ground, Concrete, Equipment Stays, Gas Heat, Salt Water, Screen Enclosure
    • Has spa: Yes
    • Spa features: Community, In Ground, Concrete, Equipment Stays, Heated, Screened
    • Has view: Yes
    • View description: Landscaped Area
    • Waterfront features: None
    Lot
    • Size: 0.34 Acres
    • Features: Corner Lot
    Details
    • Additional structures: Cabana, Tennis Court(s), Outdoor Kitchen
    • Parcel number: 31347513368

    Construction

    Type & style
    • Home type: SingleFamily
    • Architectural style: Ranch
    • Property subtype: Single Family Residence
    Materials
    • Block, Stucco
    • Foundation: Concrete Block
    • Roof: Tile
    Condition
    • New construction: No
    • Year built: 2018

    Utilities & green energy

    • Gas: Natural
    • Water: Central

    Community & HOA

    Community
    • Features: Clubhouse, Pool, Dog Park, Fitness Center, Golf, Putting Green, Restaurant, Sidewalks, Street Lights, Tennis Court(s), Gated
    • Security: Smoke Detector(s), Gated Community
    • Subdivision: ESPLANADE
    HOA
    • Has HOA: Yes
    • Amenities included: Beauty Salon, Bike And Jog Path, Billiard Room, Bocce Court, Cabana, Clubhouse, Pool, Community Room, Spa/Hot Tub, Dog Park, Fitness Center, Full Service Spa, Golf Course, Internet Access, Pickleball, Putting Green, Restaurant, Sidewalk, Streetlight, Tennis Court(s), Underground Utility
    • HOA fee: $13,494 annually
    Location
    • Region: Naples

    Financial & listing details

    • Price per square foot: $653/sqft
    • Tax assessed value: $1,968,506
    • Annual tax amount: $13,324
    • Date on market: 7/25/2024
    • Lease term: Buyer Finance/Cash,CASH ONLY
    • Contingency: Inspection
    • Road surface type: Paved

    Price history

    DateEventPrice
    12/20/2024Sold$2,400,000-3.8%$653/sqft
    Source: SWFLMLS #224061456 Report a problem
    12/3/2024Pending sale$2,495,000$679/sqft
    Source: SWFLMLS #224061456 Report a problem
    10/15/2024Price change$2,495,000-5.8%$679/sqft
    Source: SWFLMLS #224061456 Report a problem
    9/12/2024Listed for sale$2,650,000$721/sqft
    Source: SWFLMLS #224061456 Report a problem
    8/29/2024Listing removed$2,650,000$721/sqft
    Source: SWFLMLS #224061456 Report a problem
    8/29/2024Price change$2,650,000-5.2%$721/sqft
    Source: SWFLMLS #224061456 Report a problem
    7/25/2024Listed for sale$2,795,000-3.6%$760/sqft
    Source: SWFLMLS #224061456 Report a problem
    7/23/2024Listing removed--
    Source: SWFLMLS #224039075 Report a problem
    6/5/2024Listed for sale$2,899,900+267.1%$789/sqft
    Source: SWFLMLS #224039075 Report a problem
    6/22/2018Sold$789,857$215/sqft
    Source: Public Record Report a problem

    Public tax history

    YearProperty taxesTax assessment
    2025$23,383 +72.6%$1,968,506 +120.7%
    2024$13,548 +67%$891,879 +3%
    2023$8,113 -3.2%$865,902 +3%
    2022$8,385 -1.2%$840,682 +3%
    2021$8,488 +2.4%$816,196 +1.4%
    2020$8,285 +0.1%$804,927 +0.8%
    2019$8,278 +756.6%$798,462 +1439%
    2018$966 -80.5%$51,883 +10%
    2017$4,950 +15.3%$47,166 +10%
    2016$4,293 -0.1%$42,878 +10%
    2015$4,297 +7.3%$38,980 +11.4%
    2014$4,004 $35,000
    Find assessor info on the county website

    Neighborhood: 34119

    Nearby schools

    GreatSchools rating
    Schools provided by the listing agent
    • Elementary: LAUREL OAK ELEMENTARY SCHOOL
    • Middle: OAKRIDGE MIDDLE SCHOOL
    • High: GULF COAST HIGH SCHOOL

    Source: SWFLMLS. This data may not be complete. We recommend contacting the local school district to confirm school assignments for this home.

    Sell for more on Zillow
    Get a Zillow Showcase℠ listing at no additional cost and you could sell for .
    $2,280,200
    2% more
    +$45,604
    With Zillow Showcase(estimated)
    $2,325,804