Welcome to this charming ranch style home located in Willard, MO. As you step inside, you'll be greeted by a cozy gas fireplace, stained glass accents and beautiful hardwood flooring throughout. The open floor plan flows seamlessly into a sunroom, perfect for enjoying your morning coffee or relaxing with a good book. The kitchen boasts granite counters, a gas stove and all appliances stay with the home. The 1580 sq. ft includes 3 bedrooms and 2 baths. The primary bedroom suite includes a walk-in closet, walk-in shower and granite counters. All of the countertops throughout the home are granite. The formal dining room can also be used as an office with its glass enclosed doors. Outside you'll find a maintenance free all brick exterior, a large fenced backyard with a majestic magnolia tree and a patio for outdoor entertaining. With nothing behind the home, you'll enjoy privacy and tranquility in this peaceful setting.
Closed
Price Unknown
8663 W Fairway Street, Willard, MO 65781
3beds
1,580sqft
Single Family Residence
Built in 1978
0.65 Acres Lot
$256,800 Zestimate®
$--/sqft
$1,632 Estimated rent
Home value
$256,800
$239,000 - $277,000
$1,632/mo
Zestimate® history
Owner options
List your home for rent
$1,632/mo
Rent Zestimate®
Find your next renter with Zillow Rental Manager. Plus, with online applications, you can quickly screen prospective tenants – for free.
$1,632/mo
Rent Zestimate®
Refinance and save
Refinancing to a lower rate could help reduce your monthly payments and save thousands over the life of the loan.
Explore your selling options
Work with a Zillow partner agent
Leverage their expertise and Zillow's premium Showcase listings to get your home seen by more buyers.
Get startedList with your own agent
Get your home in front of millions of buyers by listing it on Zillow.
Learn how to do itSell it yourself
Take full control of how buyers see your home on Zillow by listing For Sale by Owner (FSBO).
List your homeWhat's special
Cozy gas fireplaceLarge fenced backyardPatio for outdoor entertainingGranite countersBeautiful hardwood flooringOpen floor planPrimary bedroom suite
Zillow last checked:
Listing updated:
Listed by:
Ethel Curbow 417-300-1513,
AMAX Real Estate
Bought with:
Matthew Baker, 2018030374
Baker Homes and Property Management LLC
Source: SOMOMLS as distributed by MLS GRID,MLS#: 60280677
Facts & features
Interior
Bedrooms & bathrooms
- Bedrooms: 3
- Bathrooms: 2
- Full bathrooms: 2
Rooms
- Room types: Living Areas (2), Sun Room
Bedroom 1
- Area: 195
- Dimensions: 13 x 15
Bedroom 2
- Area: 131.56
- Dimensions: 10.67 x 12.33
Bedroom 3
- Area: 131.56
- Dimensions: 10.67 x 12.33
Dining area
- Area: 122.04
- Dimensions: 12 x 10.17
Dining room
- Area: 1430.61
- Dimensions: 133.08 x 10.75
Kitchen
- Area: 94.5
- Dimensions: 9 x 10.5
Living room
- Area: 242.2
- Dimensions: 16.42 x 14.75
Sun room
- Area: 144.87
- Dimensions: 13.17 x 11
Heating
- Forced Air, Central, Propane
Cooling
- Central Air
Appliances
- Included: Dishwasher, Propane Water Heater, Free-Standing Propane Oven, Dryer, Refrigerator, Disposal
- Laundry: Main Level, W/D Hookup
Features
- Internet - Fiber Optic, Granite Counters, Walk-In Closet(s), Walk-in Shower, High Speed Internet
- Flooring: Carpet, Engineered Hardwood, Tile
- Doors: Storm Door(s)
- Windows: Single Pane, Storm Window(s), Double Pane Windows
- Has basement: No
- Attic: Partially Floored,Pull Down Stairs
- Has fireplace: Yes
- Fireplace features: Living Room, Propane
Interior area
- Total structure area: 1,580
- Total interior livable area: 1,580 sqft
- Finished area above ground: 1,580
- Finished area below ground: 0
Property
Parking
- Total spaces: 2
- Parking features: Garage Faces Front
- Attached garage spaces: 2
Features
- Levels: One
- Stories: 1
- Patio & porch: Patio
- Exterior features: Rain Gutters
- Fencing: Privacy,Chain Link
Lot
- Size: 0.65 Acres
- Features: Landscaped, Level
Details
- Parcel number: 0716400004
Construction
Type & style
- Home type: SingleFamily
- Architectural style: Traditional
- Property subtype: Single Family Residence
Materials
- Brick
- Foundation: Crawl Space
- Roof: Composition
Condition
- Year built: 1978
Utilities & green energy
- Sewer: Septic Tank
- Water: Shared Well
Community & HOA
Community
- Security: Carbon Monoxide Detector(s), Smoke Detector(s)
- Subdivision: Greene Hills
Location
- Region: Willard
Financial & listing details
- Tax assessed value: $148,100
- Annual tax amount: $1,384
- Date on market: 10/24/2024
- Listing terms: Cash,VA Loan,FHA,Conventional
- Road surface type: Asphalt
Price history
| Date | Event | Price |
|---|---|---|
| 12/9/2024 | Sold | -- |
Source:  SOMOMLS as distributed by MLS GRID #60280677 Report a problem SOMOMLS as distributed by MLS GRID #60280677 Report a problem | ||
| 11/10/2024 | Pending sale | $259,900$164/sqft |
Source: SOMOMLS as distributed by MLS GRID #60280677 Report a problem | ||
| 10/24/2024 | Listed for sale | $259,900$164/sqft |
Source: SOMOMLS as distributed by MLS GRID #60280677 Report a problem | ||
Public tax history
| Year | Property taxes | Tax assessment |
|---|---|---|
| 2025 | $1,590 +14.4% | $28,140 +16.5% |
| 2024 | $1,389 +0.3% | $24,150 |
| 2023 | $1,384 +11.7% | $24,150 +9% |
| 2022 | $1,239 +0% | $22,150 |
| 2021 | $1,239 +3.6% | $22,150 +5.4% |
| 2020 | $1,196 +2.2% | $21,010 +2.7% |
| 2018 | $1,171 +4% | $20,460 +2.7% |
| 2017 | $1,126 | $19,930 |
| 2016 | $1,126 | $19,930 |
| 2015 | $1,126 +0.8% | $19,930 +4.3% |
| 2014 | $1,117 | $19,110 -9% |
| 2012 | -- | $21,000 |
| 2011 | -- | $21,000 -8.7% |
| 2010 | -- | $23,010 +11.9% |
| 2006 | $870 | $20,560 |
| 2005 | $870 +7% | $20,560 +17.8% |
| 2004 | $813 +12.4% | $17,460 |
| 2003 | $723 +2.5% | $17,460 |
| 2002 | $706 +2.9% | $17,460 |
| 2001 | $686 | $17,460 |
Find assessor info on the county website
Neighborhood: 65781
Nearby homes
- $360,0004 bd3 ba2.3k sqft8686 Fairway St, Willard, MO 65781Pending
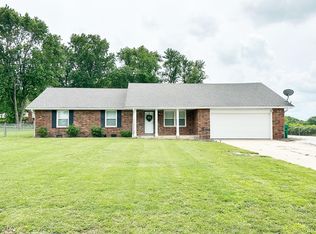
- $319,2004 bd3 ba2.3k sqft8686 Fairway, Willard, MO 65781Off Market
- $--3 bd2 ba1.5k sqft8612 Fairway, Willard, MO 65781Sold
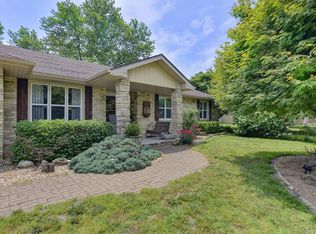
- $269,1004 bd2 ba1.8k sqft8637 Ventura Dr, Willard, MO 65781Off Market

- $276,2003 bd2 ba1.7k sqft6885 Ridgecrest Dr, Willard, MO 65781Off Market
- $286,0003 bd2 ba1.6k sqft6859 Ridgecrest Dr, Willard, MO 65781Off Market
- $40,000-- bd-- ba-- sqftN Ridgecrest Dr, WILLARD, MO 65781Off Market
- $247,9003 bd2 ba1.7k sqft8687 W Ventura St, Willard, MO 65781Off Market
Nearby schools
GreatSchools rating
- 9/10Willard Intermediate SchoolGrades: 5-6Distance: 2.3 mi
- 8/10Willard Middle SchoolGrades: 7-8Distance: 2.6 mi
- 9/10Willard High SchoolGrades: 9-12Distance: 3 mi
Schools provided by the listing agent
- Elementary: WD East
- Middle: Willard
- High: Willard
Source: SOMOMLS as distributed by MLS GRID. This data may not be complete. We recommend contacting the local school district to confirm school assignments for this home.
- Missouri
- Greene County
- Willard
- 65781
- 8663 W Fairway Street
Nearby cities
Nearby zip codes
Other Willard Topics
