Skip main navigation
Sold for $415,000
  • $415,000

    8664 Kimblewick Ln NE, Warren, OH 44484

    3beds
    2,715sqft
    SingleFamily
    Built in 2004
    -- sqft lot
    $468,500 Zestimate®
    $153/sqft
    $2,011 Estimated rent

    Home value

    $468,500

    $417,000 - $534,000

    $2,011/mo

    Zestimate® history
    Loading
    Loading...

    Owner options

    List your home for rent

    $2,011/mo

    Rent Zestimate®

    Find your next renter with Zillow Rental Manager. Plus, with online applications, you can quickly screen prospective tenants – for free.

    Learn more

    $2,011/mo

    Rent Zestimate®

    Refinance and save

    $2,945/mo

    Est. payment

    Refinancing to a lower rate could help reduce your monthly payments and save thousands over the life of the loan.

    See today's rates

    $2,945/mo

    Est. payment

    Explore your selling options

    Work with a Zillow partner agent

    Leverage their expertise and Zillow's premium Showcase listings to get your home seen by more buyers.

    Get started

    List with your own agent

    Get your home in front of millions of buyers by listing it on Zillow.

    Learn how to do it

    Sell it yourself

    Take full control of how buyers see your home on Zillow by listing For Sale by Owner (FSBO).

    List your home

    What's special

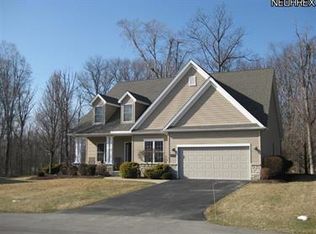
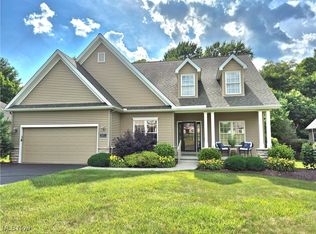
    Tuscan Inspired. Quality & detail that seldom come on the market. Custom built in 2004 in the prestigious Whitney Chase. Grand entry foyer, 10ft ceilings, 8ft custom doors, large tile floors in main living area, wood flooring in office and sunroom/dinette. Chef's kitchen w/granite countertops, Subzero fridge, Wolfe double wall ovens, Miele gas 5 burner 36 cooktop w/custom designed hood. Many architectural built-ins: arches, entertainment center and shelving. Crown molding and 6 baseboards. Main floor master suite with inlayed carpeting, recessed trayed ceiling. Guest suite on 2nd floor w/loft seating area. 3rd bedroom is currently used as an office. Stunning multi level stone patio w/remote retractable awning. Oversized garage has extra 4ft to width, 2ft to length, 2ft to door and is heated. Driveway is extra wide. Located on cul-de-sac with wooded views. Garage has new beauty stone and is heated.

    Facts & features

    Interior

    Bedrooms & bathrooms
    • Bedrooms: 3
    • Bathrooms: 3
    • Full bathrooms: 2
    • 1/2 bathrooms: 1
    Heating
    • Forced air, Gas
    Cooling
    • Central
    Appliances
    • Included: Dishwasher, Dryer, Garbage disposal, Microwave, Range / Oven, Refrigerator, Washer
    Features
    • Has fireplace: Yes
    Interior area
    • Total interior livable area: 2,715 sqft

    Property

    Parking
    • Total spaces: 2
    • Parking features: Garage - Attached
    Features
    • Exterior features: Stone, Vinyl
    Details
    • Parcel number: 28903062

    Construction

    Type & style
    • Home type: SingleFamily
    • Architectural style: Conventional
    Materials
    • Roof: Asphalt
    Condition
    • Year built: 2004

    Community & neighborhood

    Location
    • Region: Warren

    HOA & financial

    HOA
    • Has HOA: Yes
    • HOA fee: $295 monthly

    Other

    Other facts
    • Appliances Equipment: Smoke Detector, Oven, Audio System, Humidifier
    • Driveway: Paved
    • Exterior Features: Sprinkler/Irrigation
    • Garage Features: Access from Unit, Drain, Door Opener, Electric, Water Available
    • Water Sewer: Public Sewer, Public Water
    • Dwelling Type: Detached
    • Occupant Type: Owner
    • Available Financing: Cash, Conventional, FHA, VA
    • Last Change Type: New Listing
    • Year Built Exception: Actual YBT
    • State: Ohio
    • Sq Ft Above Source: Auditors Website
    • Geocode Source: PxPoint
    • Association: Beaver Creek Area Association of REALTORS?
    • Parcel Number: 28903062

    Price history

    DateEventPrice
    11/4/2024Sold$415,000+25.8%$153/sqft
    Source: Public Record Report a problem
    4/25/2019Sold$330,000-7.8%$122/sqft
    Source: MLS Now #4048523 Report a problem
    4/25/2019Pending sale$358,000$132/sqft
    Source: Howard Hanna - Poland #4048523 Report a problem
    12/29/2018Price change$358,000-1.9%$132/sqft
    Source: Howard Hanna - Poland #4048523 Report a problem
    10/28/2018Listed for sale$365,000+7.4%$134/sqft
    Source: Howard Hanna #4048523 Report a problem
    4/11/2013Sold$340,000$125/sqft
    Source: MLS Now #3345951 Report a problem

    Public tax history

    YearProperty taxesTax assessment
    2025$7,773 +3.1%$142,590
    2024$7,541 -0.4%$142,590
    2023$7,574 +10.8%$142,590 +31.1%
    2022$6,837 +2.4%$108,780
    2021$6,679 -0.4%$108,780
    2020$6,705 -5.3%$108,780
    2019$7,080 +4.5%$108,780
    2018$6,773 +11.2%$108,780
    2017$6,089 +23.9%$108,780 +27.5%
    2016$4,913 +2.6%$85,300
    2015$4,791 +3.6%$85,300
    2014$4,624 +0.6%$85,300
    2013$4,596 +0.2%$85,300
    2012$4,587 +4.2%$85,300 +0%
    2011$4,404 -7.8%$85,295 -13.5%
    2010$4,777 -2.6%$98,630
    2009$4,902 +0.2%$98,630
    2008$4,890 +3.4%--
    2007$4,731 -0.3%--
    2006$4,747 +2%--
    2005$4,652 $98,630

    Find assessor info on the county website

    Neighborhood: Howland Center

    Nearby schools

    GreatSchools rating
    Schools provided by the listing agent
    • District: Howland LSD

    Source: The MLS. This data may not be complete. We recommend contacting the local school district to confirm school assignments for this home.

    Get a cash offer in 3 minutes
    Find out how much your home could sell for in as little as 3 minutes with a no-obligation cash offer.
    Estimated market value
    $468,500
    Get a cash offer in 3 minutes
    Find out how much your home could sell for in as little as 3 minutes with a no-obligation cash offer.
    Estimated market value
    $468,500