Skip main navigation
Sold for $925,000
  • $925,000

    8664 Middle Fork Road, Boulder, CO 80302

    3beds
    2,620sqft
    Single Family Residence
    Built in 1979
    1.6 Acres Lot
    $915,800 Zestimate®
    $353/sqft
    $5,193 Estimated rent

    Home value

    $915,800

    $852,000 - $980,000

    $5,193/mo

    Zestimate® history
    Loading
    Loading...

    Owner options

    List your home for rent

    $5,193/mo

    Rent Zestimate®

    Find your next renter with Zillow Rental Manager. Plus, with online applications, you can quickly screen prospective tenants – for free.

    Learn more

    $5,193/mo

    Rent Zestimate®

    Refinance and save

    $5,575/mo

    Est. payment

    Refinancing to a lower rate could help reduce your monthly payments and save thousands over the life of the loan.

    See today's rates

    $5,575/mo

    Est. payment

    Explore your selling options

    Work with a Zillow partner agent

    Leverage their expertise and Zillow's premium Showcase listings to get your home seen by more buyers.

    Get started

    List with your own agent

    Get your home in front of millions of buyers by listing it on Zillow.

    Learn how to do it

    Sell it yourself

    Take full control of how buyers see your home on Zillow by listing For Sale by Owner (FSBO).

    List your home

    What's special

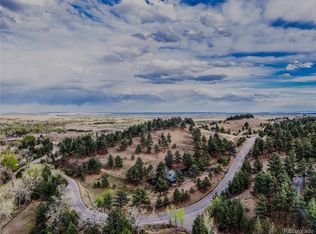
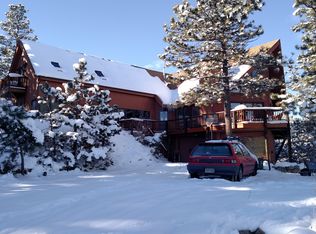
    Set on approximately 1.6 acres in the Boulder foothills, 8664 Middle Fork Rd offers the kind of Colorado setting buyers dream about: quiet, wooded, private, and beautifully connected to the outdoors, all just minutes from Boulder. This peaceful mountain retreat feels worlds away from the city, yet keeps trails, open space, Nederland, Boulder amenities, and year-round recreation within easy reach. The home is warm, inviting, and full of mountain character, with comfortable living spaces designed for slowing down and taking in the setting. Stone fireplace detail, granite kitchen counters, a KitchenAid gas range, updated skylights, and a primary bath with Jacuzzi tub add charm and function, while the expansive three-level rear deck is a standout feature. With multiple outdoor living areas that follow the natural slope of the property, the deck beautifully extends the home into its mountain setting and creates inviting spaces for morning coffee, evening wine, gardening, wildlife watching, entertaining, and easy Colorado living. The property has also benefited from thoughtful long-term care and meaningful improvements, including an Owens Corning Duration Storm roof and gutters with RainGuard leaf protection, exterior paint, replaced well pump and pressure pump, replaced garage concrete pad, septic pump replacement, septic tank pumping and inspection, new garbage disposal, newer Rheem water heater, and recent boiler updates including expansion tank, pressure relief valve, zone valve, air bleed valve, controller, and related components. No HOA. Crestview Estates has a voluntary homeowner’s group with a $25 annual donation, primarily used for neighborhood emails, updates & community communications. This listing is for Lot 2, the improved parcel with the home. The adjoining 1.6-acre Lot 3 is also being marketed separately, offering buyers the rare option to purchase the home, the vacant lot, or both together for enhanced privacy, flexibility, and long-term vision.

    Zillow last checked:

    Listing updated:

    Listed by:

    Vivi Gloriod 303-847-1868 vivi@teamvivi.com,

    eXp Realty, LLC

    Bought with:

    Vivi Gloriod, 100029282

    eXp Realty, LLC

    Source: REcolorado as distributed by MLS GRID,MLS#: 5479552MLS Logo

    Facts & features

    Interior

    Bedrooms & bathrooms
    • Bedrooms: 3
    • Bathrooms: 3
    • Full bathrooms: 2
    • 1/2 bathrooms: 1
    • Main level bathrooms: 1
    Bedroom
    • Description: Access To Rear Deck
    • Level: Lower
    • Area: 143 Square Feet
    • Dimensions: 11 x 13
    Bedroom
    • Description: Access To Rear Deck
    • Level: Lower
    • Area: 132 Square Feet
    • Dimensions: 11 x 12
    Bedroom
    • Description: Access To Front Yard Facing Deck
    • Features: Primary Suite
    • Level: Upper
    • Area: 240 Square Feet
    • Dimensions: 16 x 15
    Bathroom
    • Features: Primary Suite
    • Level: Lower
    Bathroom
    • Level: Main
    • Area: 21 Square Feet
    • Dimensions: 7 x 3
    Bathroom
    • Description: Plus 6'x6' Walk-In Closet
    • Features: En Suite Bathroom, Primary Suite
    • Level: Upper
    • Area: 108 Square Feet
    • Dimensions: 6 x 18
    Dining room
    • Description: Built-In Storage
    • Level: Main
    • Area: 132 Square Feet
    • Dimensions: 11 x 12
    Kitchen
    • Description: Pantry
    • Level: Main
    • Area: 195 Square Feet
    • Dimensions: 15 x 13
    Laundry
    • Level: Main
    • Area: 54 Square Feet
    • Dimensions: 6 x 9
    Living room
    • Description: Fireplace And Wet Bar
    • Level: Lower
    • Area: 340 Square Feet
    • Dimensions: 17 x 20
    Loft
    • Level: Upper
    • Area: 270 Square Feet
    • Dimensions: 15 x 18
    Office
    • Level: Upper
    • Area: 110 Square Feet
    • Dimensions: 10 x 11
    Heating
    • Baseboard, Hot Water
    Cooling
    • Evaporative Cooling
    Appliances
    • Included: Dishwasher, Disposal, Dryer, Microwave, Oven, Refrigerator, Washer
    • Laundry: In Unit
    Features
    • Built-in Features, Eat-in Kitchen, Entrance Foyer, Five Piece Bath, Kitchen Island, Open Floorplan, Pantry, Primary Suite, Vaulted Ceiling(s), Walk-In Closet(s), Wet Bar
    • Flooring: Tile, Wood
    • Windows: Skylight(s), Window Coverings
    • Has basement: No
    • Number of fireplaces: 1
    • Fireplace features: Gas, Living Room
    Interior area
    • Total structure area: 2,620
    • Total interior livable area: 2,620 sqft
    • Finished area above ground: 2,620

    Property

    Parking
    • Total spaces: 8
    • Parking features: Garage
    • Garage spaces: 2
    • Details: Off Street Spaces: 6
    Features
    • Levels: Multi/Split
    • Patio & porch: Deck, Front Porch, Patio
    • Exterior features: Balcony, Private Yard
    • Has view: Yes
    • View description: Mountain(s), Plains
    Lot
    • Size: 1.6 Acres
    Details
    • Parcel number: R0054544
    • Zoning: RR
    • Special conditions: Standard

    Construction

    Type & style
    • Home type: SingleFamily
    • Property subtype: Single Family Residence
    Materials
    • Frame, Rock, Wood Siding
    • Roof: Composition
    Condition
    • Updated/Remodeled
    • Year built: 1979

    Utilities & green energy

    • Water: Well
    • Utilities for property: Cable Available, Electricity Connected, Natural Gas Available, Phone Connected

    Community & HOA

    Community
    • Subdivision: Crestview Estates
    HOA
    • Has HOA: No
    Location
    • Region: Boulder

    Financial & listing details

    • Price per square foot: $353/sqft
    • Tax assessed value: $1,147,700
    • Annual tax amount: $7,332
    • Date on market: 5/1/2026
    • Listing terms: Cash,Conventional,FHA,VA Loan
    • Exclusions: Seller's Personal Property
    • Ownership: Individual
    • Electric utility on property: Yes

    Price history

    DateEventPrice
    7/24/2026Sold$925,000-5.1%$353/sqft
    Source: REcolorado as distributed by MLS GRID #5479552 Report a problem
    5/13/2026Pending sale$975,000$372/sqft
    Source: eXp Realty #5479552 Report a problem
    5/13/2026Contingent$975,000$372/sqft
    Source: eXp Realty #5479552 Report a problem
    4/30/2026Listed for sale$975,000-24.9%$372/sqft
    Source: eXp Realty #5479552 Report a problem
    9/9/2025Listing removed$1,299,000$496/sqft
    Source: IRES as distributed by MLS GRID #1039433 Report a problem
    7/9/2025Price change$1,299,000-10.4%$496/sqft
    Source: IRES as distributed by MLS GRID #1034986 Report a problem
    5/24/2025Listed for sale$1,450,000-14.5%$553/sqft
    Source: IRES as distributed by MLS GRID #1034986 Report a problem
    4/1/2025Listing removed$1,695,000$647/sqft
    Source: IRES as distributed by MLS GRID #1012290 Report a problem
    1/7/2025Price change$1,695,000-5.6%$647/sqft
    Source: IRES as distributed by MLS GRID #1012290 Report a problem
    10/15/2024Price change$1,795,000-3%$685/sqft
    Source: IRES as distributed by MLS GRID #1012290 Report a problem
    10/4/2024Listed for sale$1,849,900$706/sqft
    Source: IRES as distributed by MLS GRID #1012290 Report a problem
    9/10/2024Listing removed$1,849,900-7%$706/sqft
    Source: IRES as distributed by MLS GRID #1012290 Report a problem
    6/18/2024Listed for sale$1,989,000+563%$759/sqft
    Source: IRES as distributed by MLS GRID #1012290 Report a problem
    2/28/1995Sold$300,000$115/sqft
    Source: Public Record Report a problem

    Public tax history

    YearProperty taxesTax assessment
    2025$7,374 +1.3%$71,732 -13%
    2024$7,280 +46.8%$82,457 -1%
    2023$4,959 +2.1%$83,257 +54.8%
    2022$4,858 +4.6%$53,793 -2.8%
    2021$4,646 $55,341 +3.7%
    2020$4,646 +10.8%$53,353
    2019$4,192 $53,353 +7%
    2018$4,192 $49,853 -9.5%
    2017$4,192 +13.1%$55,115 +21.4%
    2016$3,708 +4.8%$45,404 +27.7%
    2015$3,539 +12.2%$35,566
    2014$3,154 +22.4%$35,566
    2013$2,577 -16.7%$35,566 -2%
    2012$3,093 -15.1%$36,298
    2011$3,644 +1.7%--
    2010$3,582 +2.3%$43,220
    2009$3,500 +12.4%$43,220 -11.8%
    2008$3,113 +18.5%$49,010
    2007$2,627 -2.1%$49,010 +19%
    2006$2,683 -0.3%$41,170
    2005$2,690 +1.2%$41,170 -0.9%
    2004$2,658 -9.5%$41,550 -6.9%
    2003$2,938 +10.9%$44,620 +11.5%
    2002$2,649 $40,030 -90.9%
    2001-- $437,500
    Find assessor info on the county website

    Neighborhood: 80302

    Nearby schools

    GreatSchools rating
    Schools provided by the listing agent
    • Elementary: Blue Mountain
    • Middle: Altona
    • High: Silver Creek
    • District: St. Vrain Valley RE-1J

    Source: REcolorado as distributed by MLS GRID. This data may not be complete. We recommend contacting the local school district to confirm school assignments for this home.

    Get a cash offer in 3 minutes
    Find out how much your home could sell for in as little as 3 minutes with a no-obligation cash offer.
    Estimated market value
    $915,800
    Get a cash offer in 3 minutes
    Find out how much your home could sell for in as little as 3 minutes with a no-obligation cash offer.
    Estimated market value
    $915,800