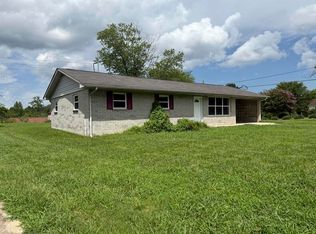
Move right into this beautiful one-level ranch home featuring an open floor plan and split-bedroom design. This well-maintained home offers two spacious bedrooms, each with its own private full bath. One bathroom features a tub/shower combination, large walk-in closet, carpet while the other includes a walk-in shower. The inviting open-concept living area is perfect for everyday living and entertaining, featuring a cozy gas fireplace for those chilly winter evenings. The kitchen is a standout with granite countertops, a large island bar, and stainless appliances, including the refrigerator, microwave, range/oven, and dishwasher. A convenient laundry closet includes the washer and dryer. Additional features include durable LVT/laminate flooring throughout, covered front and back porches, attractive landscaping, and a productive vegetable garden. Relax and unwind in the private patio area complete with a hot tub. The level, fenced backyard provides plenty of space for children and pets to play. Two carports offer ample room for storing campers, boats, or additional vehicles. Conveniently located just minutes from Watts Bar Lake and the Chickamauga-Tennessee River, you'll enjoy easy access to boating, fishing, skiing, swimming, and waterfront dining at the area's many marinas and resorts. Don't miss this opportunity--call today to schedule your private showing!
For sale
$259,900
8664 Old Dixie Hwy, Spring City, TN 37381
2beds
1,232sqft
Single Family Residence
Built in 2001
0.4 Acres Lot
$249,400 Zestimate®
$211/sqft
$-- HOA
What's special
One-level ranch homeCozy gas fireplaceLevel fenced backyardProductive vegetable gardenOpen floor planLarge walk-in closetTwo spacious bedrooms
- 61 days
- 466
- 28
Zillow last checked:
Listing updated:
Listed by:
Susan M Crockett 423-802-7515,
Blue Key Properties 423-365-2515
Source: Greater Chattanooga Realtors,MLS#: 1538964
Facts & features
Interior
Bedrooms & bathrooms
- Bedrooms: 2
- Bathrooms: 2
- Full bathrooms: 2
Heating
- Central, Electric
Cooling
- Central Air, Electric
Appliances
- Included: Dryer, Dishwasher, Electric Oven, Electric Range, Electric Water Heater, Microwave, Refrigerator, Washer
- Laundry: Laundry Closet
Features
- Ceiling Fan(s), Eat-in Kitchen, Granite Counters, High Speed Internet, Kitchen Island, Walk-In Closet(s), Separate Shower, Tub/shower Combo, Split Bedrooms
- Flooring: Carpet, Laminate, Luxury Vinyl
- Windows: Double Pane Windows, Vinyl Frames
- Basement: Crawl Space
- Number of fireplaces: 1
- Fireplace features: Propane
Interior area
- Total structure area: 1,232
- Total interior livable area: 1,232 sqft
- Finished area above ground: 1,232
Property
Parking
- Total spaces: 3
- Parking features: Concrete, Driveway
- Carport spaces: 3
Features
- Levels: One
- Patio & porch: Covered, Deck, Front Porch, Rear Porch, Porch - Covered
- Exterior features: Garden, Private Yard, Rain Gutters, Storage
- Spa features: Above Ground, Fiberglass, Heated, Private
- Fencing: Chain Link,Partial
Lot
- Size: 0.4 Acres
- Dimensions: 173 x 104 IRR
- Features: Back Yard, Cleared, Front Yard, Level, Rural
Details
- Additional structures: RV/Boat Storage, Shed(s)
- Parcel number: 050 03000 000
- Special conditions: Standard
Construction
Type & style
- Home type: SingleFamily
- Architectural style: Ranch
- Property subtype: Single Family Residence
Materials
- Block, Frame, Vinyl Siding
- Foundation: Block, Permanent
- Roof: Metal
Condition
- Updated/Remodeled
- New construction: No
- Year built: 2001
Utilities & green energy
- Sewer: Septic Tank
- Water: Public
- Utilities for property: Electricity Connected, Other, Propane, Water Connected
Community & HOA
Community
- Security: Carbon Monoxide Detector(s), Smoke Detector(s)
- Subdivision: None
HOA
- Has HOA: No
Location
- Region: Spring City
Financial & listing details
- Price per square foot: $211/sqft
- Tax assessed value: $184,000
- Annual tax amount: $620
- Date on market: 7/17/2026
- Listing terms: Cash,Conventional,FHA,USDA Loan,VA Loan
- Road surface type: Asphalt
Estimated market value
$249,400
$237,000 - $262,000
$1,383/mo
Price history
| Date | Event | Price |
|---|---|---|
| 7/17/2026 | Listed for sale | $259,900+120.3%$211/sqft |
Source:  East Tennessee Realtors #1348595 Report a problem East Tennessee Realtors #1348595 Report a problem | ||
| 4/27/2018 | Sold | $118,000$96/sqft |
Source: Greater Chattanooga Realtors #1267384 Report a problem | ||
| 4/16/2018 | Pending sale | $118,000$96/sqft |
Source: ERA Blue Key Properties #20173892 Report a problem | ||
| 1/10/2018 | Price change | $118,000-1.7%$96/sqft |
Source: ERA Blue Key Properties #20173892 Report a problem | ||
| 7/19/2017 | Listed for sale | $120,000$97/sqft |
Source: ERA Blue Key Prop - Spring #20173892 Report a problem | ||
Public tax history
| Year | Property taxes | Tax assessment |
|---|---|---|
| 2025 | $620 | $46,000 |
| 2024 | $620 +9.9% | $46,000 +83.8% |
| 2023 | $564 | $25,025 |
| 2022 | $564 | $25,025 |
| 2021 | $564 | $25,025 |
| 2020 | $564 -1% | $25,025 -1% |
| 2019 | $570 +15.6% | $25,275 +12.6% |
| 2018 | $493 +0% | $22,450 |
| 2017 | $493 | $22,450 |
| 2016 | $493 +4.7% | $22,450 |
| 2015 | $471 +0.8% | $22,450 +0.8% |
| 2014 | $467 | $22,275 |
| 2013 | -- | $22,275 +0.7% |
| 2011 | $387 | $22,125 |
| 2010 | $387 | $22,125 |
| 2009 | -- | $22,125 |
| 2008 | -- | $22,125 +6.2% |
| 2007 | $417 | $20,825 |
| 2006 | $417 +0.6% | $20,825 +0.6% |
| 2005 | $414 -4.8% | $20,700 |
| 2004 | $435 +25.6% | $20,700 +25.6% |
| 2003 | $346 | $16,475 |
Find assessor info on the county website
Monthly payment
Est. payment
Payment breakdown
Explore the cost of this home by adjusting the details. Changes won't be saved.Climate risks
Neighborhood: 37381
Nearby schools
Schools provided by the listing agent
- Elementary: Spring City
- Middle: Spring City
- High: Rhea County High School
Source: Greater Chattanooga Realtors. This data may not be complete. We recommend contacting the local school district to confirm school assignments for this home.

Similar homes
- $259,9003 bd1 ba1.3k sqft395 Price Cir, Spring City, TN 37381For Sale
 MLS ID #3336962, Suzan Jolley. RealTracs MLS as distributed by MLS GRID
 - $--3 bd2 ba1.2k sqft2285 Euchee Chapel Rd, Spring City, TN 37381AuctionAuction.com 2
- $219,0003 bd2 ba1.4k sqft316 Len Mar Rd, Spring City, TN 37381For Sale
 MLS ID #1540746, Anneke Wilkey. Greater Chattanooga Realtors
 - $293,9003 bd2 ba1.3k sqft501 Pin Hook Rd, Spring City, TN 37381For Sale
 MLS ID #1526489, Susan M Crockett. Greater Chattanooga Realtors
 - $285,0003 bd1 ba1.6k sqft484 Kemmer Rd, Spring City, TN 37381Active
 MLS ID #1350860, Pamela Bull, BHGRE/TR Realty Partners. East Tennessee Realtors
 - $349,0003 bd2 ba1.5k sqft446 Upper Clear Creek Rd, Spring City, TN 37381For SaleMLS ID #3304344, Susan Crockett. RealTracs MLS as distributed by MLS GRID
- $284,9003 bd2 ba1.2k sqft200 Sable Rd Lot 1, Spring City, TN 37381New ConstructionMLS ID #3269901, Cole McKeehan. RealTracs MLS as distributed by MLS GRID
- $214,9003 bd2 ba1.3k sqft491 Piccadilly Ave, Spring City, TN 37381For SaleMLS ID #3248027, Kayla Hahn. RealTracs MLS as distributed by MLS GRID
- $285,0001 bd1 ba864 sqft1210 Spruce Dr, Spring City, TN 37381For SaleMLS ID #3311435, Aimee Rose. RealTracs MLS as distributed by MLS GRID
