Skip main navigation
Sold for $293,050
  • $293,050

    8664 SE 162nd St, Summerfield, FL 34491

    3beds
    1,549sqft
    Single Family Residence
    Built in 2025
    9,583 Square Feet Lot
    $291,800 Zestimate®
    $189/sqft
    $2,109 Estimated rent

    Home value

    $291,800

    $266,000 - $321,000

    $2,109/mo

    Zestimate® history
    Loading
    Loading...

    Owner options

    List your home for rent

    $2,109/mo

    Rent Zestimate®

    Find your next renter with Zillow Rental Manager. Plus, with online applications, you can quickly screen prospective tenants – for free.

    Learn more

    $2,109/mo

    Rent Zestimate®

    Refinance and save

    $1,976/mo

    Est. payment

    Refinancing to a lower rate could help reduce your monthly payments and save thousands over the life of the loan.

    See today's rates

    $1,976/mo

    Est. payment

    Explore your selling options

    Work with a Zillow partner agent

    Leverage their expertise and Zillow's premium Showcase listings to get your home seen by more buyers.

    Get started

    List with your own agent

    Get your home in front of millions of buyers by listing it on Zillow.

    Learn how to do it

    Sell it yourself

    Take full control of how buyers see your home on Zillow by listing For Sale by Owner (FSBO).

    List your home

    What's special

    Carpet only in bedroomsCathedral ceilingHigh-definition countertopsStainless-steel appliances
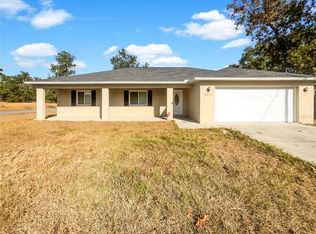
    Under Construction. Move In Ready. PROMO: Reduced price is good until 5PM on 4/12/26. CONCRETE BLOCK & STUCCO. Home is located next to THE VILLAGES where you can enjoy their many restaurants, shops, and nightly live entertainment at the squares. There are many lakes and springs surrounding this area, including Lake Harris which is the top of the chain of lakes for many miles of water sports. ***This SPLIT bedroom OPEN FLOOR PLAN home has several UPGRADES. Kitchen has upgraded SHAKER STYLE wood cabinets with High-Definition countertops and STAINLESS-STEEL appliances. Lots of natural light into the spacious living room with CATHEDRAL ceiling. Separating the kitchen and living room is a LARGE countertop with BREAKFAST BAR making entertaining a breeze. Rear door has mini blinds inside glass which leads to a 20’ x 8’ COVERED PATIO. Ensuite has a 5’ TILED shower in lieu of garden tub. Tile flooring throughout main living area with carpet only in bedrooms. TAEXX in-wall pest control system. Builder Warranty! Closing costs paid when using Seller Approved lenders. Prices and promos subject to change at anytime.

    Zillow last checked:

    Listing updated:

    Listed by:

    Jay Weller 352-299-1531,

    ADAMS HOMES REALTY INC 352-592-7513

    Bought with:

    Jorge Barreiro, 3486144

    TCT REALTY GROUP LLC

    Source: Stellar MLS,MLS#: OM701351MLS LogoOriginating MLS: Ocala - Marion

    Facts & features

    Interior

    Bedrooms & bathrooms
    • Bedrooms: 3
    • Bathrooms: 2
    • Full bathrooms: 2
    Primary bedroom
    • Features: Dual Sinks, En Suite Bathroom, Exhaust Fan, Shower No Tub, Walk-In Closet(s)
    • Level: First
    • Area: 168 Square Feet
    • Dimensions: 12x14
    Bedroom 2
    • Features: Built-in Closet
    • Level: First
    • Area: 144 Square Feet
    • Dimensions: 12x12
    Bedroom 3
    • Features: Built-in Closet
    • Level: First
    • Area: 144 Square Feet
    • Dimensions: 12x12
    Kitchen
    • Level: First
    • Area: 132 Square Feet
    • Dimensions: 12x11
    Living room
    • Level: First
    • Area: 330 Square Feet
    • Dimensions: 22x15
    Heating
    • Central, Electric
    Cooling
    • Central Air
    Appliances
    • Included: Disposal, Electric Water Heater, Exhaust Fan, Microwave, Range
    • Laundry: Inside
    Features
    • Cathedral Ceiling(s), Eating Space In Kitchen, In Wall Pest System, Open Floorplan, Solid Wood Cabinets, Split Bedroom, Thermostat, Walk-In Closet(s)
    • Flooring: Carpet, Ceramic Tile
    • Has fireplace: No
    Interior area
    • Total structure area: 2,049
    • Total interior livable area: 1,549 sqft

    Property

    Parking
    • Total spaces: 2
    • Parking features: Garage - Attached
    • Attached garage spaces: 2
    • Details: Garage Dimensions: 19x19
    Features
    • Levels: One
    • Stories: 1
    • Exterior features: Lighting
    Lot
    • Size: 9,583 Square Feet
    • Dimensions: 75 x 125
    Details
    • Parcel number: 4704053038
    • Zoning: R1
    • Special conditions: None

    Construction

    Type & style
    • Home type: SingleFamily
    • Property subtype: Single Family Residence
    Materials
    • Block, Stucco
    • Foundation: Slab
    • Roof: Shingle
    Condition
    • Under Construction
    • New construction: Yes
    • Year built: 2025
    Details
    • Builder model: 1540 A
    • Builder name: Adams Homes

    Utilities & green energy

    • Sewer: Septic Tank
    • Water: Well
    • Utilities for property: BB/HS Internet Available, Electricity Connected, Water Connected

    Community & HOA

    Community
    • Pet fee: $0 monthly
    • Subdivision: ORANGE BLOSSOM HILLS
    HOA
    • Has HOA: No
    Location
    • Region: Summerfield

    Financial & listing details

    • Price per square foot: $189/sqft
    • Tax assessed value: $29,610
    • Annual tax amount: $355
    • Date on market: 5/14/2025
    • Cumulative days on market: 301 days
    • Listing terms: Cash,Conventional,FHA,USDA Loan,VA Loan
    • Ownership: Fee Simple
    • Total actual rent: 0
    • Electric utility on property: Yes
    • Road surface type: Paved

    Price history

    DateEventPrice
    4/13/2026Sold$293,050$189/sqft
    Source: Stellar MLS #OM701351 Report a problem
    3/11/2026Pending sale$293,050$189/sqft
    Source: Stellar MLS #OM701351 Report a problem
    3/10/2026Price change$293,050-1.7%$189/sqft
    Source: Stellar MLS #OM701351 Report a problem
    2/7/2026Price change$298,050-4.8%$192/sqft
    Source: Stellar MLS #OM701351 Report a problem
    12/23/2025Price change$313,050-1.6%$202/sqft
    Source: Stellar MLS #OM701351 Report a problem
    10/13/2025Price change$318,050-5.9%$205/sqft
    Source: Stellar MLS #OM701351 Report a problem
    10/12/2025Price change$338,050+6.3%$218/sqft
    Source: Stellar MLS #OM701351 Report a problem
    9/10/2025Price change$318,050-5.9%$205/sqft
    Source: Stellar MLS #OM701351 Report a problem
    9/8/2025Price change$338,050+4.6%$218/sqft
    Source: Stellar MLS #OM701351 Report a problem
    8/6/2025Price change$323,050+1.6%$209/sqft
    Source: Stellar MLS #OM701351 Report a problem
    6/30/2025Price change$318,050-3%$205/sqft
    Source: Stellar MLS #OM701351 Report a problem
    5/19/2025Price change$328,050-1.5%$212/sqft
    Source: Stellar MLS #OM701351 Report a problem
    5/14/2025Listed for sale$333,050+754%$215/sqft
    Source: Stellar MLS #OM701351 Report a problem
    5/15/2024Sold$39,000$25/sqft
    Source: Public Record Report a problem

    Public tax history

    YearProperty taxesTax assessment
    2024$356 +11.9%$16,459 +10%
    2023$318 +14.6%$14,963 +10%
    2022$278 +18.2%$13,603 +10%
    2021$235 +12.5%$12,366 +10%
    2020$209 +6.4%$11,242 +10%
    2019$196 $10,220 -12.1%
    2018$196 +15.3%$11,632 +6.4%
    2017$170 +18.6%$10,928 +42.3%
    2016$143 $7,678 +10%
    2015$143 +24.4%$6,980 +10%
    2014$115 +7.7%$6,345 +9.1%
    2013$107 +10.2%$5,817 +10%
    2012$97 -22.1%$5,288 -25%
    2011$125 -17.6%$7,050 -20%
    2010$151 -12.8%$8,812 -16.7%
    2009$173 -70.8%$10,575 -40%
    2008$593 +81%$17,625 -16.7%
    2007$328 +9.6%$21,150 +22.4%
    2006$299 +405.4%$17,273 +512.5%
    2005$59 $2,820 +33.3%
    2004$59 -1.5%$2,115 +50%
    2002$60 +44.1%$1,410
    2001$42 $1,410
    2000$42 $1,410
    Find assessor info on the county website

    Neighborhood: 34491

    Nearby schools

    GreatSchools rating
    Schools provided by the listing agent
    • Elementary: Harbour View Elementary School
    • Middle: Lake Weir Middle School
    • High: Lake Weir High School

    Source: Stellar MLS. This data may not be complete. We recommend contacting the local school district to confirm school assignments for this home.

    Get a cash offer in 3 minutes
    Find out how much your home could sell for in as little as 3 minutes with a no-obligation cash offer.
    Estimated market value
    $291,800
    Get a cash offer in 3 minutes
    Find out how much your home could sell for in as little as 3 minutes with a no-obligation cash offer.
    Estimated market value
    $291,800