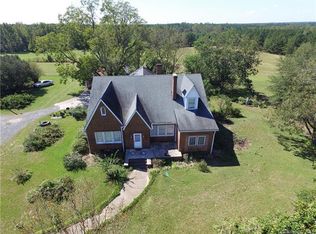
If you are looking for country living and a gorgeous home, this is the property for you! This full brick, five bedroom/three bath home on 11.8 acres is a gem and an absolute MUST see! It is oozing with charm and character--hard wood floors, crown molding, built-in cabinets and shelving, beadboard ceilings, and a clawfoot tub in one of the downstairs bedrooms. Large windows allow lots of natural light into the home. The downstairs has two bedrooms and two bathrooms (one bedroom has a tub and sink in the room with a private water closet off the bedroom). It also has a breakfast nook and dining room for multiple eating spaces. There is a living room, den and additional reading nook/sitting area with exposed brick walls. The upstairs has three additional bedrooms and a bathroom. The flat, open backyard provides plenty of cleared space for outdoor living and entertaining. There is ample storage throughout the home. Come take a look!
Closed
$410,000
8664 State Highway 742 S, Wadesboro, NC 28170
5beds
2,786sqft
Single Family Residence
Built in 1939
11.8 Acres Lot
$411,900 Zestimate®
$147/sqft
$2,115 Estimated rent
Home value
$411,900
Estimated sales range
Not available
$2,115/mo
Zestimate® history
Owner options
List your home for rent
$2,115/mo
Rent Zestimate®
Find your next renter with Zillow Rental Manager. Plus, with online applications, you can quickly screen prospective tenants – for free.
$2,115/mo
Rent Zestimate®
Refinance and save
$2,577/mo
Est. payment
Refinancing to a lower rate could help reduce your monthly payments and save thousands over the life of the loan.
$2,577/mo
Est. payment
Explore your selling options
Work with a Zillow partner agent
Leverage their expertise and Zillow's premium Showcase listings to get your home seen by more buyers.
Get startedList with your own agent
Get your home in front of millions of buyers by listing it on Zillow.
Learn how to do itSell it yourself
Take full control of how buyers see your home on Zillow by listing For Sale by Owner (FSBO).
List your homeWhat's special
Zillow last checked:
Listing updated:
Listed by:
Caty Edwards caty@plankroadrealty.com,
Plank Road Realty
Bought with:
Jennifer Masucci
Sun Valley Realty
Source: Canopy MLS as distributed by MLS GRID,MLS#: 4246766
Facts & features
Interior
Bedrooms & bathrooms
- Bedrooms: 5
- Bathrooms: 3
- Full bathrooms: 3
- Main level bedrooms: 2
Primary bedroom
- Level: Main
Bedroom s
- Level: Main
Bedroom s
- Level: Upper
Bathroom full
- Level: Main
Bathroom full
- Level: Upper
Breakfast
- Level: Main
Den
- Level: Main
Dining room
- Level: Main
Kitchen
- Level: Main
Laundry
- Level: Main
Living room
- Level: Main
Study
- Level: Main
Heating
- Central
Cooling
- Central Air, Heat Pump
Appliances
- Included: Bar Fridge, Dishwasher, Electric Range, Refrigerator, Washer/Dryer
- Laundry: Utility Room, Main Level, Porch
Features
- Basement: Exterior Entry,Storage Space
Interior area
- Total structure area: 2,786
- Total interior livable area: 2,786 sqft
- Finished area above ground: 2,786
- Finished area below ground: 0
Property
Parking
- Parking features: Driveway
- Has uncovered spaces: Yes
Features
- Levels: One and One Half
- Stories: 1.5
Lot
- Size: 11.8 Acres
Details
- Additional parcels included: 6379-00-17-3420
- Parcel number: 63790018751100
- Zoning: RA-5
- Special conditions: Standard
Construction
Type & style
- Home type: SingleFamily
- Property subtype: Single Family Residence
Materials
- Brick Full, Wood
- Foundation: Crawl Space
Condition
- New construction: No
- Year built: 1939
Utilities & green energy
- Sewer: Septic Installed
- Water: Well
Community & HOA
Community
- Subdivision: None
Location
- Region: Wadesboro
Financial & listing details
- Price per square foot: $147/sqft
- Tax assessed value: $216,600
- Date on market: 4/18/2025
- Cumulative days on market: 24 days
- Listing terms: Cash,Conventional,FHA,USDA Loan,VA Loan
- Road surface type: Concrete, Dirt, Paved
Price history
| Date | Event | Price |
|---|---|---|
| 6/27/2025 | Sold | $410,000-4.6%$147/sqft |
Source:  Canopy MLS as distributed by MLS GRID #4246766 Report a problem Canopy MLS as distributed by MLS GRID #4246766 Report a problem | ||
| 4/18/2025 | Listed for sale | $429,900+87%$154/sqft |
Source: Canopy MLS as distributed by MLS GRID #4246766 Report a problem | ||
| 4/5/2019 | Sold | $229,900$83/sqft |
Source: Canopy MLS as distributed by MLS GRID #3431436 Report a problem | ||
Public tax history
Tax history is unavailable.
Neighborhood: 28170
Nearby homes
- $409,1005 bd2 ba3.7k sqft8664 Nc 742 S, Wadesboro, NC 28170Off Market
- $404,2005 bd3 ba3.1k sqft8664 Nc 742 S, Wadesboro, NC 28170Off Market
- $6,000-- bd-- ba-- sqftState Highway 742 S, Morven, NC 28119Off Market
- $8,800-- bd-- ba-- sqftState Highway 742 S, Morven, NC 28119Off Market
- $12,500-- bd-- ba-- sqftState Highway 742 S, Morven, NC 28119Off Market
- $344,400-- bd-- ba-- sqftState Highway 742 S, Morven, NC 28119Off Market
- $289,000-- bd-- ba-- sqftState Highway 742 S, Morven, NC 28119Off Market
- $28,900-- bd-- ba-- sqftState Highway 742 S, Morven, NC 28119Off Market
Nearby schools
GreatSchools rating
- 3/10Morven Elementary SchoolGrades: K-6Distance: 5.6 mi
- 2/10Anson Middle SchoolGrades: 7-8Distance: 10.4 mi
- 3/10Anson High SchoolGrades: 9-12Distance: 9.4 mi


Get pre-qualified for a loan
At Zillow Home Loans, we can pre-qualify you in as little as 5 minutes with no impact to your credit score.An equal housing lender. NMLS #10287.
- North Carolina
- Anson County
- Wadesboro
- 28170
- 8664 State Highway 742 S
Nearby cities
Nearby zip codes
Other Wadesboro Topics
