Skip main navigation
Off market
  • $797,900

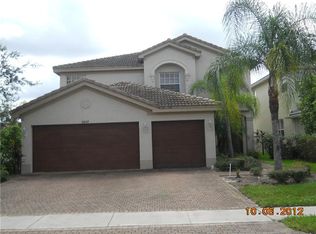
    8664 WOODGROVE HARBOUR Lane, Boynton Beach, FL 33437

    5beds
    2,903sqft
    Single Family Residence
    Built in 2005
    7,840 Square Feet Lot
    $797,900 Zestimate®
    $275/sqft
    $4,761 Estimated rent

    Home value

    $797,900

    $734,000 - $878,000

    $4,761/mo

    Zestimate® history
    Loading
    Loading...

    Owner options

    List your home for rent

    $4,761/mo

    Rent Zestimate®

    Find your next renter with Zillow Rental Manager. Plus, with online applications, you can quickly screen prospective tenants – for free.

    Learn more

    $4,761/mo

    Rent Zestimate®

    Refinance and save

    $5,808/mo

    Est. payment

    Refinancing to a lower rate could help reduce your monthly payments and save thousands over the life of the loan.

    See today's rates

    $5,808/mo

    Est. payment

    Explore your selling options

    Work with a Zillow partner agent

    Leverage their expertise and Zillow's premium Showcase listings to get your home seen by more buyers.

    Get started

    List with your own agent

    Get your home in front of millions of buyers by listing it on Zillow.

    Learn how to do it

    Sell it yourself

    Take full control of how buyers see your home on Zillow by listing For Sale by Owner (FSBO).

    List your home

    What's special

    LOVELY 5 BR,3BATH HOME. NEWLY PAINTED INTERIOR, NEW STAINLESS STEEL REFRIGERATOR STOVE, MICROWAVE AND DISHWASHER. WOOD AND CERAMIC FLOORING,CORIAN COUNTERS,CENTRAL VACUUM AND PEEKABOO VIEWS OF THE LAKE FROM THE MASTER BEDROOM. MAKE THIS HOME YOURS!! Property is sold ''AS-IS'' including any existing appliances, plumbing, heating and air conditioning and electrical systems. Offers will not be considered until seven (7) calendar days after initial listing period begins. Only offers from buyers utilizing federal funds under the Neighborhood Stabilization Program (NSP), municipalities, non-profit organizations and owner-occupants will be considered during the eighth (8th) through the twelfth (12th) calendar days after the initial listing date. Seller will con... (see supplement for full rem LOVELY 5 BR,3BATH HOME. NEWLY PAINTED INTERIOR, NEW STAINLESS STEEL REFRIGERATOR STOVE, MICROWAVE AND DISHWASHER. WOOD AND CERAMIC FLOORING,CORIAN COUNTERS,CENTRAL VACUUM AND PEEKABOO VIEWS OF THE LAKE FROM THE MASTER BEDROOM. MAKE THIS HOME YOURS!!Property is sold ''AS-IS'' including any existing appliances, plumbing, heating and air conditioning and electrical systems. Offers will not be considered until seven (7) calendar days after initial listing period begins. Only offers from buyers utilizing federal funds under the Neighborhood Stabilization Program (NSP), municipalities, non-profit organizations and owner-occupants will be considered during the eighth (8th) through the twelfth (12th) calendar days after the initial listing date. Seller will consider all offers from all buyers beginning on the thirteenth (13th ) calendar day following the initial listing date. Buyer is to inspect the property five (5) days prior to closing to determine that the property is in the same condition as when the offer to purchase was executed. Buyers should obtain a free prequalification letter from Wells Fargo Home Mortgage at http://www.wfhm.com or an entity which is a joint venture with Wells Fargo Home Mortgage. Buyers also have the option to provide proof of other credit-decisioned financing or a NACA (Neighborhood Assistance Corporation of America. All cash offers are eligible for an expedited closing, pending clear title and/or hazard claim resolution, of approximately 15 business days.

    This property is not currently displayed as for sale or rent on Zillow. This may be different from what's on other websites or public sources.

    Zillow last checked:

    Listing updated:

    Listed by:

    Meredith L Markarian 561-707-9625,

    The Keyes Company

    Bought with:

    Paul Jay Saperstein, 676961

    RE/MAX Advantage Plus

    Source: BeachesMLS,MLS#: R3325138MLS LogoOriginating MLS: BeachesMLS

    Facts & features

    Interior

    Bedrooms & bathrooms
    • Bedrooms: 5
    • Bathrooms: 3
    • Full bathrooms: 3
    Primary bedroom
    • Area: 306
    • Dimensions: 17 X 18
    Primary bedroom
    • Area: 306
    • Dimensions: 17 X 18
    Bedroom 2
    • Area: 154
    • Dimensions: 14 X 11
    Bedroom 3
    • Area: 110
    • Dimensions: 10 X 11
    Bedroom 3
    • Area: 110
    • Dimensions: 10 X 11
    Bedroom 4
    • Area: 121
    • Dimensions: 11 X 11
    Bedroom 5
    • Area: 110
    • Dimensions: 10 X 11
    Dining room
    • Area: 121
    • Dimensions: 11 X 11
    Family room
    • Area: 289
    • Dimensions: 17 X 17
    Kitchen
    • Area: 120
    • Dimensions: 12 X 10
    Living room
    • Area: 224
    • Dimensions: 14 X 16
    Utility room
    • Area: 48
    • Dimensions: 6 X 8
    Heating
    • Central, Electric
    Cooling
    • Central Air, Electric
    Appliances
    • Included: Dishwasher, Electric Range, Electric Water Heater, Disposal, Ice Maker, Microwave, Refrigerator, Water Heater
    • Laundry: Inside, Laundry Closet, Laundry Tub
    Features
    • Bathtub, Central Vacuum, Dining Area, Separate/Formal Dining Room, Garden Tub/Roman Tub, High Ceilings, Split Bedrooms, Soaking Tub, Separate Shower, Upper Level Primary, Walk-In Closet(s)
    • Flooring: Ceramic Tile, Wood
    Interior area
    • Total interior livable area: 2,903 sqft

    Property

    Parking
    • Total spaces: 3
    • Parking features: Attached, Garage, Garage Door Opener
    • Attached garage spaces: 3
    Features
    • Levels: Multi/Split,Two
    • Stories: 2
    • Patio & porch: Covered, Patio
    • Exterior features: Outdoor Living Area
    • Pool features: Association
    • Has view: Yes
    • View description: Garden
    • Waterfront features: None
    Lot
    • Size: 7,840 Square Feet
    • Dimensions: .18
    • Features: Corner Lot, Sprinklers Automatic, Sprinkler System, < 1/4 Acre
    Details
    • Parcel number: 00424529010002280
    • Zoning: RES
    • Special conditions: Real Estate Owned,Listed As-Is

    Construction

    Type & style
    • Home type: SingleFamily
    • Property subtype: Single Family Residence
    Materials
    • Block
    • Roof: Concrete,Spanish Tile,Tile
    Condition
    • New Construction
    • New construction: Yes
    • Year built: 2005
    Details
    • Builder model: AMBER/52

    Utilities & green energy

    • Electric: 3 Phase
    • Sewer: Public Sewer
    • Water: Public
    • Utilities for property: Cable Available, Sewer Available, Water Available

    Community & HOA

    Community
    • Features: Home Owners Association
    • Security: Security System, Gated with Guard
    • Subdivision: CANYON LAKES
    HOA
    • Has HOA: Yes
    • Amenities included: Basketball Court, Clubhouse, Fitness Center, Picnic Area, Pool, Recreation Facilities, Sidewalks, Tennis Court(s)
    • Services included: Common Areas
    • HOA fee: $325 monthly
    Location
    • Region: Boynton Beach

    Financial & listing details

    • Price per square foot: $275/sqft
    • Annual tax amount: $5,330
    • Date on market: 11/15/2012
    • Cumulative days on market: 56 days
    • Listing terms: Cash,Conventional,FHA
    • Road surface type: Paved

    Price history

    DateEventPrice
    1/14/2013Sold$284,000$98/sqft
    Source: BeachesMLS #R3325138 Report a problem

    Public tax history

    Tax history is unavailable.

    Neighborhood: 33437

    Nearby schools

    GreatSchools rating
    Get a cash offer in 3 minutes
    Find out how much your home could sell for in as little as 3 minutes with a no-obligation cash offer.
    Estimated market value
    $797,900
    Get a cash offer in 3 minutes
    Find out how much your home could sell for in as little as 3 minutes with a no-obligation cash offer.
    Estimated market value
    $797,900