Skip main navigation
New construction
  • $585,000

    8665 Anderson Ave, Marshall, VA 20115

    3beds
    2,215sqft
    : 
    Loading
    Get pre-qualified
    Townhouse
    Built in 2021
    3,633 Square Feet Lot
    $581,800 Zestimate®
    $264/sqft
    $258/mo HOA

    What's special

    Corner unitTons of natural lightOpen concept kitchenUpdated appliancesWalk-in closet
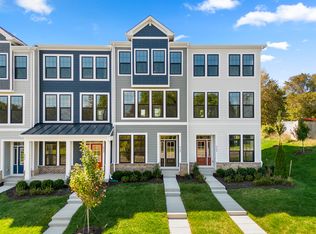
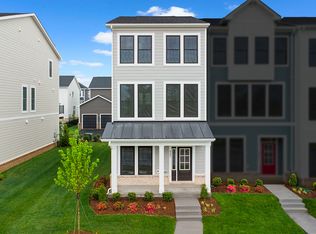
    Welcome to convenient, open concept living in the Heritage at Marshall! This property is conveniently located less than a mile from Route 66, perfect for easy commuter access. Tons of natural light in this gorgeous corner unit! On the ground level you'll find that you can enter the house from the front door or from the rear garage, with a foyer and half bath on this level. On the second level, you'll find an open concept kitchen with updated appliances, and plenty of space for an adjoining family room. There is also a balcony and half bathroom on this level, perfect for entertaining. Continuing upstairs, there is the primary suite with an en-suite bathroom plus a walk-in closet, and two other bedrooms that share a full bathroom in the hallway. This property is located extremely close to the Main Street of Marshall itself, an ever-increasingly popular location due to its small-town charm, convenient to Middleburg, wineries, breweries, hiking trails, and much more! Property is currently tenant occupied, if you would like to schedule a showing in less than 24 hours, please let us know and we can do our best to accommodate that request.
    77 days
    |
    283
    |
    9
    |

    Zillow last checked:

    Listing updated:

    Listed by:

    Isabella Wolf 703-338-7452,

    Thomas and Talbot Estate Properties, Inc.

    Source: Bright MLS,MLS#: VAFQ2021722MLS Logo

    Loading...

      Facts & features

      Interior

      Bedrooms & bathrooms
      • Bedrooms: 3
      • Bathrooms: 4
      • Full bathrooms: 2
      • 1/2 bathrooms: 2
      • Main level bathrooms: 1
      Basement
      • Area: 0
      Heating
      • Central, Electric
      Cooling
      • Central Air, Electric
      Appliances
      • Included: Microwave, Dishwasher, Dryer, Ice Maker, Oven, Refrigerator, Washer, Electric Water Heater
      • Laundry: Upper Level, Dryer In Unit, Washer In Unit
      Features
      • Open Floorplan, Walk-In Closet(s)
      • Has basement: No
      • Has fireplace: No
      Interior area
      • Total structure area: 2,215
      • Total interior livable area: 2,215 sqft
      • Finished area above ground: 2,215
      • Finished area below ground: 0

      Property

      Parking
      • Total spaces: 1
      • Parking features: Garage Faces Rear, Inside Entrance, Attached, Driveway
      • Attached garage spaces: 1
      • Has uncovered spaces: Yes
      Accessibility
      • Accessibility features: None
      Features
      • Levels: Three
      • Stories: 3
      • Patio & porch: Deck
      • Pool features: Community
      Lot
      • Size: 3,633 Square Feet
      Details
      • Additional structures: Above Grade, Below Grade
      • Parcel number: 6969570566
      • Zoning: PR
      • Special conditions: Standard

      Construction

      Type & style
      • Home type: Townhouse
      • Architectural style: Traditional
      • Property subtype: Townhouse
      Materials
      • HardiPlank Type
      • Foundation: Slab
      Condition
      • Excellent
      • New construction: Yes
      • Year built: 2021

      Utilities & green energy

      • Sewer: Public Sewer
      • Water: Public

      Community & HOA

      Community
      • Subdivision: Heritage At Marshall
      HOA
      • Has HOA: Yes
      • HOA fee: $258 monthly
      • HOA name: HERITAGE AT MARSHALL
      Location
      • Region: Marshall

      Financial & listing details

      • Price per square foot: $264/sqft
      • Tax assessed value: $507,400
      • Annual tax amount: $4,907
      • Date on market: 4/25/2026
      • Listing agreement: Exclusive Right To Sell
      • Ownership: Fee Simple

        Estimated market value

        $581,800

        $553,000 - $611,000

        $3,026/mo

        Price history

        DateEventPrice
        7/11/2026Listing removed$3,500$2/sqft
        Source: Bright MLS #VAFQ2022374 Report a problem
        6/3/2026Listed for rent$3,500+16.7%$2/sqft
        Source: Bright MLS #VAFQ2022374 Report a problem
        4/25/2026Listed for sale$585,000+61%$264/sqft
        Source: Bright MLS #VAFQ2021722 Report a problem
        10/19/2023Listing removed--
        Source: Bright MLS #VAFQ2009988 Report a problem
        10/10/2023Listed for rent$3,000$1/sqft
        Source: Bright MLS #VAFQ2009988 Report a problem
        12/28/2021Sold$363,424$164/sqft
        Source: Public Record Report a problem

        Public tax history

        YearProperty taxesTax assessment
        2025$4,907 +2.5%$507,400
        2024$4,785 +4.4%$507,400
        2023$4,582 $507,400
        2022$4,582 +668.2%$507,400 +745.7%
        2021$596 $60,000
        Find assessor info on the county website

        Monthly payment

        Est. payment

        Payment breakdown

        Explore the cost of this home by adjusting the details. Changes won't be saved.
        All calculations are estimates and provided by Zillow, Inc. for informational purposes only. Actual amounts may vary.
        HOA fees may include property taxes on listings classified as Co-Ops. Contact the listing agent and/or owner for fee details.
        Mortgage interest rates are dependent on a number of factors, including credit score, down payment, and repayment length. Interest rate data provided by Zillow Group Marketplace, Inc. as of 1/1/1970 from various mortgage lenders with which we have lead or other similar arrangements; the Estimated Payment is an average of those rates.
        See how much you could borrow to make a competitive offer.

        Climate risks

        Neighborhood: 20115

        Getting around

        49 / 100
        Car-Dependent
        33 / 100
        Somewhat Bikeable

        Nearby schools

        GreatSchools rating
        Schools provided by the listing agent
        • District: Fauquier County Public Schools

        Source: Bright MLS. This data may not be complete. We recommend contacting the local school district to confirm school assignments for this home.

        A local agent can set up tours, give advice and negotiate with sellers.

        Browse local experts

        Similar homes