Welcome to this inviting 3-bedroom, 2.5-bath home nestled within the gated New Haven community. Offering 1,415 square feet of comfortable living space on a 4,380 square foot lot, this two-story home combines soaring ceilings, abundant natural light, and a floor plan designed for both everyday living and easy entertaining.Step inside to a spacious living room featuring updated flooring, a cozy fireplace, and dramatic vaulted ceilings that create an open and welcoming atmosphere. The adjoining dining area and kitchen provide a natural gathering space, with generous cabinet storage, ample counter space, a breakfast bar, and convenient access to the indoor laundry area and attached two-car garage.Upstairs, the primary suite offers a peaceful retreat with a walk-in closet, dual-sink vanity, and private bath. Two additional bedrooms and a full bathroom provide plenty of flexibility for family, guests, or a home office.One of the home's most appealing features is its private backyard setting. With no rear residential neighbors and views of open school athletic fields beyond, the yard feels more spacious and open than many comparable properties. The covered patio offers a comfortable place to relax, entertain, or simply enjoy the extra privacy.Full of potential and ready for its next chapter, this home presents a wonderful opportunity to add your own style and build equity while enjoying the security and convenience of gated community living. Ideally located near shopping, dining, schools, and everyday amenities, this is a place you'll be proud to call home.
Sold for $403,000
Zestimate®
$403,000
8665 N Cedar Ave Unit 128, Fresno, CA 93720
3beds
3baths
1,415sqft
Residential, Single Family Residence
Built in 1987
4,382 Square Feet Lot
$403,000 Zestimate®
$285/sqft
$2,504 Estimated rent
Home value
$403,000
$371,000 - $439,000
$2,504/mo
Zestimate® history
Owner options
List your home for rent
$2,504/mo
Rent Zestimate®
Find your next renter with Zillow Rental Manager. Plus, with online applications, you can quickly screen prospective tenants – for free.
$2,504/mo
Rent Zestimate®
Refinance and save
$2,706/mo
Est. payment
Refinancing to a lower rate could help reduce your monthly payments and save thousands over the life of the loan.
$2,706/mo
Est. payment
Explore your selling options
Work with a Zillow partner agent
Leverage their expertise and Zillow's premium Showcase listings to get your home seen by more buyers.
Get startedList with your own agent
Get your home in front of millions of buyers by listing it on Zillow.
Learn how to do itSell it yourself
Take full control of how buyers see your home on Zillow by listing For Sale by Owner (FSBO).
List your homeWhat's special
Zillow last checked:
Listing updated:
Listed by:
Kathy Ann Hayes DRE #01928039 408-592-2512,
Coldwell Banker Realty
Bought with:
Nonmember Nonmember
Nonmember
Source: Fresno MLS,MLS#: 649966Originating MLS: Fresno MLS
Facts & features
Interior
Bedrooms & bathrooms
- Bedrooms: 3
- Bathrooms: 3
Primary bedroom
- Area: 0
- Dimensions: 0 x 0
Bedroom 1
- Area: 0
- Dimensions: 0 x 0
Bedroom 2
- Area: 0
- Dimensions: 0 x 0
Bedroom 3
- Area: 0
- Dimensions: 0 x 0
Bedroom 4
- Area: 0
- Dimensions: 0 x 0
Bathroom
- Features: Tub/Shower, Shower
Dining room
- Area: 0
- Dimensions: 0 x 0
Family room
- Area: 0
- Dimensions: 0 x 0
Kitchen
- Features: Pantry
- Area: 0
- Dimensions: 0 x 0
Living room
- Area: 0
- Dimensions: 0 x 0
Basement
- Area: 0
Heating
- Has Heating (Unspecified Type)
Cooling
- Central Air
Appliances
- Included: Electric Appliances, Dishwasher, Refrigerator
- Laundry: Inside, Utility Room, Lower Level
Features
- Flooring: Carpet, Laminate, Tile, Vinyl
- Number of fireplaces: 1
- Fireplace features: Gas
Interior area
- Total structure area: 1,415
- Total interior livable area: 1,415 sqft
Property
Parking
- Total spaces: 2
- Parking features: Garage - Attached
- Attached garage spaces: 2
Features
- Levels: Two
- Stories: 2
- Patio & porch: Covered, Concrete
Lot
- Size: 4,382 Square Feet
- Dimensions: 60 x 73
- Features: Urban, Other
Details
- Parcel number: 40328133
- Zoning: RS5
Construction
Type & style
- Home type: SingleFamily
- Property subtype: Residential, Single Family Residence
Materials
- Wood Siding
- Foundation: Concrete
- Roof: Composition
Condition
- Year built: 1987
Utilities & green energy
- Electric: On
- Sewer: Public Sewer
- Water: Public
- Utilities for property: Public Utilities
Community & HOA
HOA
- Has HOA: Yes
- Amenities included: Maintenance Grounds, Gated, Other/None
- HOA fee: $115 monthly
Location
- Region: Fresno
Financial & listing details
- Price per square foot: $285/sqft
- Tax assessed value: $231,707
- Annual tax amount: $2,819
- Date on market: 6/4/2026
- Cumulative days on market: 6 days
- Listing agreement: Exclusive Right To Sell
- Listing terms: 1031 Exchange
Price history
| Date | Event | Price |
|---|---|---|
| 7/8/2026 | Sold | $403,000+1.3%$285/sqft |
Source: Fresno MLS #649966 Report a problem | ||
| 6/11/2026 | Pending sale | $398,000$281/sqft |
Source: Fresno MLS #649966 Report a problem | ||
| 6/11/2026 | Contingent | $398,000$281/sqft |
Source:  MLSListings Inc #ML82046928 Report a problem MLSListings Inc #ML82046928 Report a problem | ||
| 6/4/2026 | Listed for sale | $398,000+148.8%$281/sqft |
Source: Fresno MLS #649966 Report a problem | ||
| 3/24/2021 | Listing removed | -- |
Source: Owner Report a problem | ||
| 10/28/2014 | Listing removed | $1,340$1/sqft |
Source: Owner Report a problem | ||
| 10/25/2014 | Listed for rent | $1,340$1/sqft |
Source: Owner Report a problem | ||
| 1/31/2003 | Sold | $160,000$113/sqft |
Source: Public Record Report a problem | ||
Public tax history
| Year | Property taxes | Tax assessment |
|---|---|---|
| 2025 | $2,819 +2% | $231,707 +2% |
| 2024 | $2,765 +1.9% | $227,164 +2% |
| 2023 | $2,712 +1.4% | $222,711 +2% |
| 2022 | $2,676 +2.9% | $218,346 +2% |
| 2021 | $2,602 +0.4% | $214,066 +1% |
| 2020 | $2,592 +2% | $211,872 +2% |
| 2019 | $2,541 +2.2% | $207,719 +2% |
| 2018 | $2,486 +1.7% | $203,647 +2% |
| 2017 | $2,444 +3.5% | $199,655 +2% |
| 2016 | $2,362 +1.5% | $195,741 +1.5% |
| 2015 | $2,326 +1.9% | $192,802 +2% |
| 2014 | $2,283 | $189,026 +0.5% |
| 2013 | -- | $188,173 +2% |
| 2012 | -- | $184,485 +2% |
| 2011 | -- | $180,869 +0.8% |
| 2010 | -- | $179,519 -0.2% |
| 2009 | -- | $179,946 +2% |
| 2008 | -- | $176,419 +2% |
| 2007 | -- | $172,960 +2% |
| 2006 | -- | $169,569 +2% |
| 2005 | -- | $166,245 +2% |
| 2004 | -- | $162,986 +22.5% |
| 2003 | -- | $133,000 +24.3% |
| 2002 | -- | $107,000 +8.1% |
| 2001 | $1,250 | $99,000 |
Find assessor info on the county website
Neighborhood: Woodward Park
Nearby homes
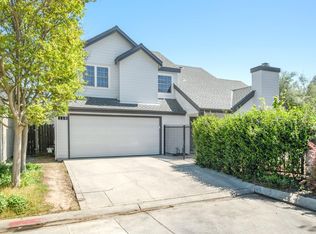
- $455,0003 bd3 ba1.4k sqft8665 N Cedar Ave UNIT 119, Fresno, CA 93720Sold
- $375,0002 bd2 ba977 sqft8665 N Cedar Ave UNIT 118, Fresno, CA 93720Sold

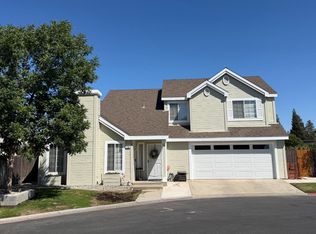
- $399,0003 bd3 ba1.4k sqft8665 N Cedar Ave UNIT 116, Fresno, CA 93720Pending
- $423,0003 bd3 ba1.4k sqft8665 N Cedar Ave UNIT 114, Fresno, CA 93720Sold

- $425,0003 bd3 ba1.4k sqft8665 N Cedar Ave UNIT 160, Fresno, CA 93720Sold
- $365,0003 bd3 ba1.4k sqft8665 N Cedar Ave UNIT 102, Fresno, CA 93720Sold
- $415,0003 bd3 ba1.4k sqft8665 N Cedar Ave UNIT 156, Fresno, CA 93720Sold
- $365,0003 bd2 ba1.1k sqft8665 N Cedar Ave UNIT 134, Fresno, CA 93720Sold
Nearby schools
GreatSchools rating
- 7/10Fort Washington Elementary SchoolGrades: K-6Distance: 0.6 mi
- 8/10Kastner Intermediate SchoolGrades: 7-8Distance: 1.3 mi
- 9/10Clovis West High SchoolGrades: 9-12Distance: 0.3 mi
Schools provided by the listing agent
- Elementary: Fugman
- Middle: Alta Sierra
- High: Buchanan
Source: Fresno MLS. This data may not be complete. We recommend contacting the local school district to confirm school assignments for this home.
Get a cash offer in 3 minutes
Find out how much your home could sell for in as little as 3 minutes with a no-obligation cash offer.
Estimated market value
$403,000
Get a cash offer in 3 minutes
Find out how much your home could sell for in as little as 3 minutes with a no-obligation cash offer.
Estimated market value
$403,000
- California
- Fresno County
- Fresno
- 93720
- Woodward Park
- 8665 N Cedar Ave Unit 128
Nearby cities
Nearby neighborhoods
Nearby zip codes
Other Fresno Topics
